

BEDS3
BATHS2 full
SQUARE FEET1,535
MLS#21355934
STATUSActive
PROPERTY TYPEResidential - Townhouse
SUBDIVISIONVillage East Sec B
SCHOOLMesquite ISD
Property Description
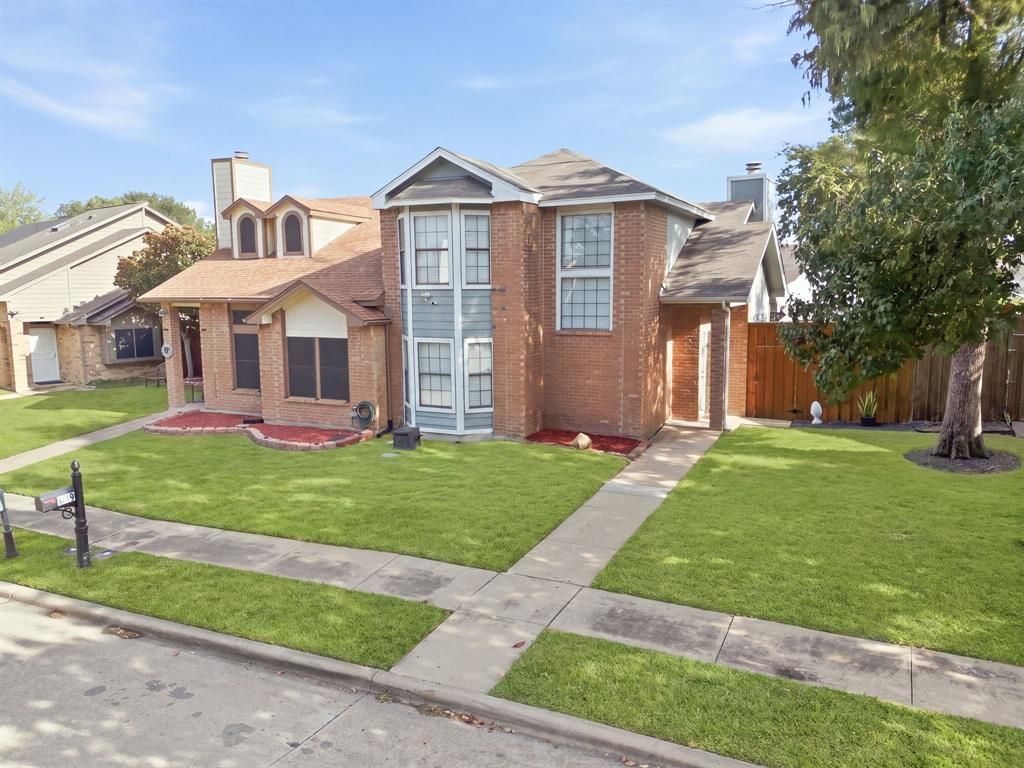
Welcome to 819 Binbrook Dr., a beautifully remodeled home offering the perfect blend of style, comfort, and versatility. Whether you're searching for a move in ready residence or a turnkey investment opportunity, this home checks every box. Featuring soaring ceilings, abundant natural light, and an open concept layout, the inviting living room is anchored by a stunning natural travertine fireplace. The updated kitchen showcases granite countertops, stainless steel appliances, a modern backsplash, and ample cabinetry, making it ideal for everyday living and entertaining.The spacious primary suite offers an oversized walk-in shower, dual vanities, and a walk-in closet. Throughout the home you'll find tile, hand scraped laminate flooring, custom accent walls, and thoughtful designer finishes. French doors open to a covered patio overlooking an entertainer's backyard complete with café string lights, a fire pit lounge, outdoor dining area, and two storage sheds. Additional updates include cedar fencing in the front and back.Located in the charming Village East neighborhood with no HOA, this home is just minutes from the Town East shopping corridor and only 13 miles from Downtown Dallas. Offered fully furnished with an acceptable offer, this is an exceptional opportunity for homeowners, Airbnb investors, or anyone looking for a truly turnkey property.
Property Features
Property Type: Residential - Townhouse
Cooling: Central Air, Electric
Fireplaces: 1
Heating: Central, Electric
Lot Size: 0.07 Acres
Roof Type: Composition
Year Built: 1986
Amenities
Cable TV Available
Decorative Lighting
High Speed Internet Available
Vaulted Ceiling(s)
Feature Descriptions
Appliances: Dishwasher, Disposal, Electric Cooktop, Microwave, Refrigerator, Vented Exhaust Fan
Days on Site: 47
Exterior: Brick
Fencing: Wood
Fireplace: Living Room, Stone, Wood Burning
Flooring: Laminate
Laundry: Utility Room, Full Size W/D Area
Lot: Agricultural, Interior Lot, Landscaped
Parcel#: 382265200E09A0000
Parking: Alley Access, Attached Carport
Parking Notes: Alley Access, Attached Carport
Patio/Porch: Deck
Utilities: City Sewer, City Water, Curbs, Individual Gas Meter, Individual Water Meter
Window: Bay Window(s), Window Coverings
Room Sizes
Bedroom-Primary: 11.00 x 13.00 Level - 2
Bedroom: 12.00 x 11.00 Level - 1
Bedroom: 10.00 x 10.00 Level - 1
Living Room: 17.00 x 14.00 Level - 1
Kitchen: 9.00 x 8.00 Level - 1
Dining Room: 9.00 x 8.00 Level - 1
Local Schools
Elementary School: Hanby
School District: Mesquite ISD
Listed By / Shown By
Listed By
Agency Name: Ebby Halliday Realtors
Agency Contact: 972-562-3969
Agent Name: Martha Rodriguez-Staufert

Shown By
Agent Name: Meredith Harmon
Agent Phone: (254) 744-8128
Agency Title: Kelly, Realtors

Estimate Your Payment
Estimated Payment
$ 727.48 per month $643.19 Principal & Interest $0.00 Property Tax (data not provided by mls) $84.29 Homeowner's InsuranceChange Payment Information

 The data relating to real estate for sale on this web site comes in part from the IDX of the Multiple Listing Service of NTREIS. The data on this site may not be reproduced or redistributed and is only for those individuals viewing this web site. Real estate listings held by brokerage firms other than the brokers/agents with their own information using this site are marked with the NTREIS thumbnail logo and detailed information about them includes the name of the listing broker(s).
Privacy Policy / DMCA Notice / ADA Accessibility


This site is hosted, designed and copyright
© 1994 - 2026 by
Delta Media Group, Inc. -- Patent Pending --
Agent License Information: 543943
819 Binbrook Drive | MLS# 21355934
This townhouse located at 819 Binbrook Drive, Mesquite, TX 75149 is currently listed for sale with an asking price of $289,000. This property was built in 1986 and has 3 bedrooms and 2 full baths with 1535 sq. ft. Binbrook Drive is located in the Village East Sec B subdivision within the Mesquite ISD school district. Search Village East Sec B real estate on meredithharmon.kellyrealtors.com today.