

BEDS4
BATHS2 full 1 partial
SQUARE FEET2,772
MLS#2017382
STATUSNew
PROPERTY TYPERental - Single Family
SUBDIVISIONSonoma Ranch
SCHOOLNorthside
Property Description
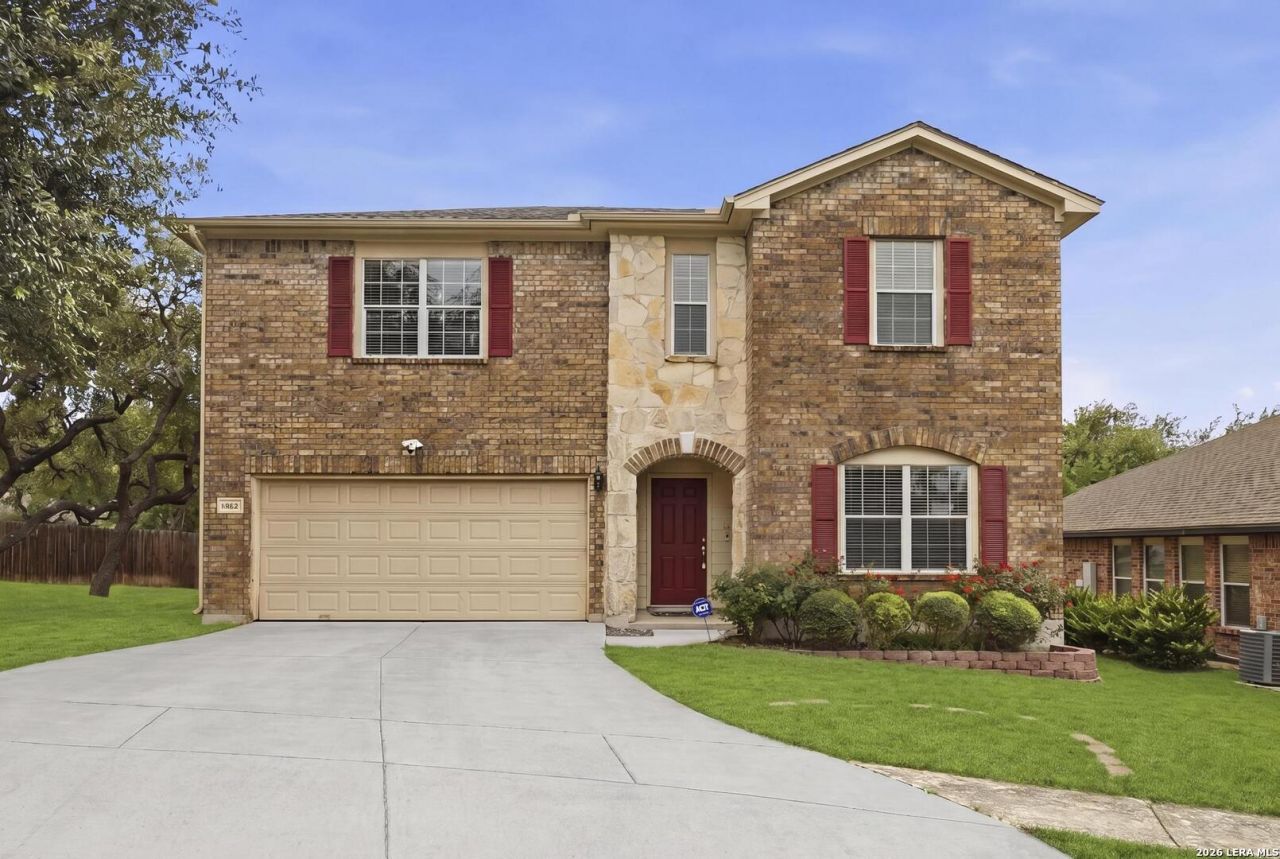
Location! Great Sonoma Ranch neighborhood, convenient to UTSA, USAA, Valero, La Cantera, and more. Cul-de-sac. Master bedroom and study room downstairs, and 3 spacious bedrooms and a huge game room upstairs. Open kitchen overlooks living area with stone fireplace. Lots of windows make it light and bright. Fresh interior paint on the ceilings and walls: upgraded kitchen cabinets, granite countertops, and backsplash. No carpets. New luxury vinyl flooring, including the stairs. New Trane AC units in 2022.
Property Features
Property Type: Rental - Single Family
Cooling: One Central
Fuel Type: Electric
Heating: Central
Home Style: Two Story
Lot Size: 0.16 Acres
Roof Type: Composition
Year Built: 2004
Feature Descriptions
Builder Name: Ryland
Days on Site: 9
Exterior: Brick, Cement Fiber
Fireplace: One
Foundation: Slab
Inclusions: Ceiling Fans, Washer Connection, Dryer Connection, Stove/Range, Disposal, Dishwasher, Ice Maker Connection, Smoke Alarm, Gas Water Heater, Garage Door Opener
Interior: One Living Area, Separate Dining Room, Two Eating Areas, Study/Library, Game Room, Utility Room Inside, Open Floor Plan, Laundry Room
Lot: Cul-de-Sac/Dead End
Miscellaneous: Owner-Manager
Neighborhood Amenities: Clubhouse, Pool, Playground, Tennis Court, Near Shopping
Parking: Two Car Garage
Pool/Spa: None
Supplier - Electric: cps
Supplier - Sewer: saws
Supplier - Water: saws
Type: Single Family Detached
Water/Sewer: Water System, Sewer System
Windows: All Remain
Room Sizes
Bedroom 2: 13 X 12
Bedroom 3: 13 X 12
Bedroom 4: 13 X 13
Kitchen: 12 X 10
Breakfast Room: 10 X 8
Dining Room: 13 X 10
Living Room: 21 X 17
Utility Room: 7 X 6
Game Room: 28 X 16
Local Schools
High School: Louis D Brandeis
Middle School: Hector Garcia
Elementary School: Beard
School District: Northside
Listed By / Shown By
Listed By
Agency Name: Youreka Real Estate, LLC
Agency Phone: (210) 639-9109
Shown By
Agent Name: Meredith Harmon
Agent Phone: (254) 744-8128
Agency Title: Kelly, Realtors
Agency Email: info@kellyrealtors.com
Agency Text: (254) 717-6447



Privacy Policy / DMCA Notice / ADA Accessibility


This site is hosted, designed and copyright
© 1994 - 2026 by
Delta Media Group, Inc. -- Patent Pending --
Agent License Information: 543943
8214 Sabinoso Dr | MLS# 2017382
This property located at 8214 Sabinoso Dr, Helotes, TX 78023 is currently listed for rent with an asking price of $2,300 / Monthly. Sabinoso Dr is located within the Northside school district. Search Helotes real estate on meredithharmon.kellyrealtors.com today.