

BEDS4
BATHS3 full
SQUARE FEET3,013
MLS#21365527
STATUSActive Contingent
PROPERTY TYPEResidential - Single Family
SUBDIVISIONMustang Meadows Ph I
SCHOOLWaxahachie ISD
Property Description
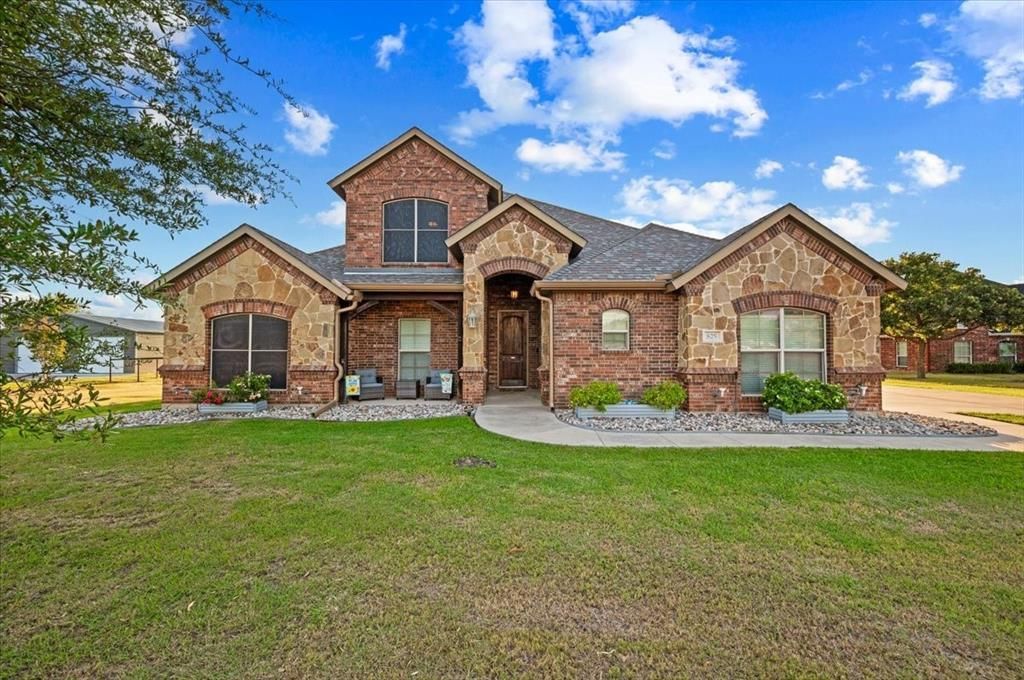
Welcome to 825 Broadhead Rd in Waxahachie, TX, where spacious living, acreage, and standout architectural details come together in a beautifully designed home. Situated on approximately 1.27 acres in Mustang Meadows, this 4-bedroom, 3-bath home offers over 3,000 square feet with a flexible floor plan and plenty of room indoors and out. The impressive brick-and-stone exterior, side-entry garage, expansive driveway, and wide-open setting create instant curb appeal. Inside, the open-concept living space features rich LVP wood flooring, recessed lighting, custom trim, and a dramatic stone archway connecting the living room and kitchen. The kitchen is built for everyday living and entertaining with granite countertops, a large center island, stainless steel appliances, gas cooktop, abundant wood cabinetry, pantry, and generous counter space.The spacious primary suite is a relaxing retreat with a tray ceiling and an ensuite bath featuring dual vanities, granite counters, soaking tub, separate walk-in shower, and ample storage. Upstairs, an oversized bonus room provides exceptional flexibility for a game room, media room, home office, guest space, hobby area, or additional living space. Generously sized secondary bedrooms offer even more versatility. Outside, the pipe-no-climb ranch style fenced backyard and acreage lot provide room to spread out, entertain, garden, play, or create the outdoor setup you've been imagining. Enjoy the feeling of extra space while remaining close to the continued growth, shopping, dining, and conveniences of Waxahachie. With approximately 3,013 square feet, 4 bedrooms, 3 full baths, more than an acre of land, an open floor plan, granite countertops, stainless appliances, oversized living spaces, and country-style surroundings, this Waxahachie property delivers the space and flexibility today's buyers are searching for. 825 Broadhead Rd is ready to welcome its next owner—schedule your private showing today!
Property Features
Property Type: Residential - Single Family
Cooling: Central Air, Electric
Fireplaces: 1
Garage: 3 car attached
Heating: Central, Electric
Home Style: Traditional
Lot Size: 1.27 Acres
Roof Type: Composition
Year Built: 2012
Amenities
Cable TV Available
Decorative Lighting
Eat-in Kitchen
High Speed Internet Available
Kitchen Island
Pantry
Storage
Feature Descriptions
Appliances: Dishwasher, Disposal, Electric Oven, Gas Cooktop, Microwave
Days on Site: 34
Exterior: Brick
Fencing: Partial, Pipe
Fireplace: Decorative
Flooring: Carpet, Concrete, Luxury Vinyl Plank
Laundry: Utility Room, Full Size W/D Area
Parcel#: 223907
Parking: Driveway, Garage
Parking Notes: Driveway, Garage
Patio/Porch: Covered, Enclosed
Utilities: City Sewer, City Water
Local Schools
Elementary School: Ray
School District: Waxahachie ISD
Listed By / Shown By
Listed By
Agency Name: Legacy Realty Group
Agency Contact: 972-905-6333
Agent Name: Leslie Majors

Shown By
Agent Name: Meredith Harmon
Agent Phone: (254) 744-8128
Agency Title: Kelly, Realtors

Estimate Your Payment
Estimated Payment
$ 1,422.24 per month $1,257.45 Principal & Interest $0.00 Property Tax (data not provided by mls) $164.79 Homeowner's InsuranceChange Payment Information

 The data relating to real estate for sale on this web site comes in part from the IDX of the Multiple Listing Service of NTREIS. The data on this site may not be reproduced or redistributed and is only for those individuals viewing this web site. Real estate listings held by brokerage firms other than the brokers/agents with their own information using this site are marked with the NTREIS thumbnail logo and detailed information about them includes the name of the listing broker(s).
Privacy Policy / DMCA Notice / ADA Accessibility


This site is hosted, designed and copyright
© 1994 - 2026 by
Delta Media Group, Inc. -- Patent Pending --
Agent License Information: 543943
825 Broadhead Road | MLS# 21365527
This single family home located at 825 Broadhead Road, Waxahachie, TX 75165 is currently listed for sale with an asking price of $565,000. This property was built in 2012 and has 4 bedrooms and 3 full baths with 3013 sq. ft. Broadhead Road is located in the Mustang Meadows Ph I subdivision within the Waxahachie ISD school district. Search Mustang Meadows Ph I real estate on meredithharmon.kellyrealtors.com today.