

BEDS4
BATHS2 full
SQUARE FEET2,009
MLS#619850
STATUSActive
PROPERTY TYPEResidential - Single Family
SUBDIVISIONCarriage House Trails
SCHOOLBelton ISD
Property Description
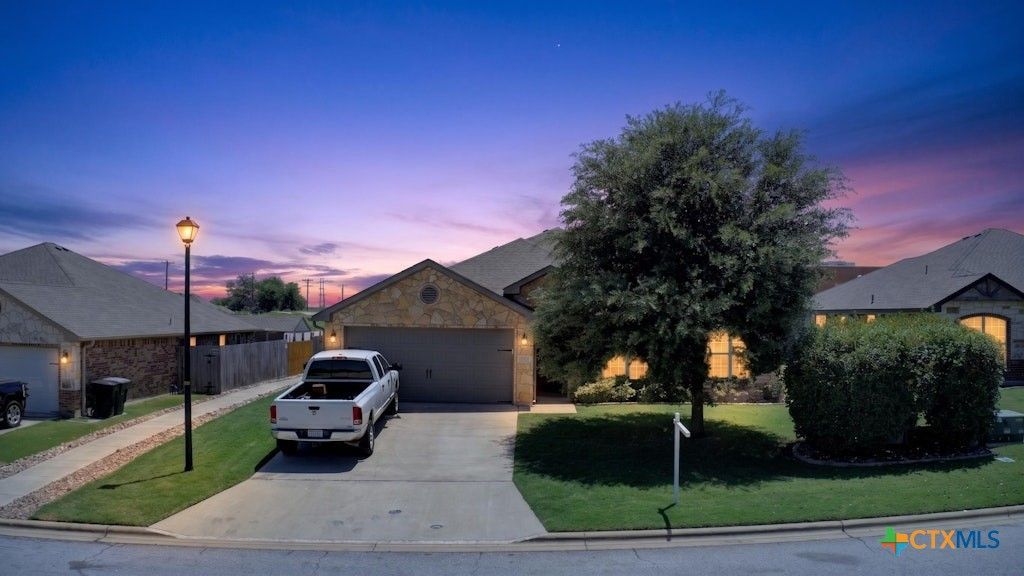
Welcome to Carriage House Trails, one of Temples most established communities, where mature trees, well-maintained streets, and timeless neighborhood charm create a welcoming place to call home. Residents enjoy access to a private community pool and the convenience of being just minutes from shopping, dining, Baylor Scott & White Medical Center, the VA Medical Center, and easy I-35 access. This home is also within walking distance of a nearby school, adding to the everyday convenience of its location. Whether youre heading out for a morning walk, enjoying the neighborhood amenities, or taking advantage of Temples growing dining and shopping scene, youll appreciate the accessibility and sense of community this neighborhood has to offer. Experience the charm, character, and convenience that make Carriage House Trails one of Temples most desirable established neighborhoods.
Property Features
Property Type: Residential - Single Family
Cooling: Central Air, Electric
Garage: 2 car attached
Heating: Electric, Fireplace(s)
Home Style: None
Lot Size: 0.17 Acres
Roof Type: Composition, Shingle
Stories: 1.0
Year Built: 2016
Amenities
Ceiling Fan(s)
Double Vanity
Garden Tub/Roman Tub
High Ceilings
Sitting Area in Primary
Separate Shower
Walk-In Closet(s)
Breakfast Bar
Granite Counters
Kitchen/Family Room Combo
Pantry
Covered Patio
Storage
Feature Descriptions
Appliances: Dishwasher, Electric Range, Electric Water Heater, Disposal, Refrigerator, Some Electric Appliances, Microwave, Range
Body of Water: None
Community Features: Playground, Community Pool
Exterior: Brick, Stone Veneer
Fencing: Back Yard, Wood
Fireplace: Living Room, Wood Burning
Flooring: Carpet, Tile
HOA Fee: 500/ Annually
Laundry: Washer Hookup, Electric Dryer Hookup, Laundry Room
Parcel#: 458018
Parking: Attached Carport, Attached, Garage, Garage Door Opener
Parking Notes: Attached Carport, Attached, Garage, Garage Door Opene
Patio/Porch: Covered, Patio
Pool: Community, In Ground
Security: Smoke Detector(s)
Sewer: Public Sewer
Utilities: Cable Available, Electricity Available, Trash Collection Public
Local Schools
High School: Belton High School
Middle School: Lake Belton Middle School
Elementary School: Charter Oak Elementary
School District: Belton ISD
Listed By / Shown By
Listed By
Agency Name: Realty Of America, Llc
Agency Phone: (512) 788-9495
Shown By
Agent Name: Meredith Harmon
Agent Phone: (254) 744-8128
Agency Title: Kelly, Realtors
Agency Email: info@kellyrealtors.com
Agency Text: (254) 717-6447

Estimate Your Payment
Estimated Payment
$ 785.38 per month $694.38 Principal & Interest $0.00 Property Tax (data not provided by mls) $91.00 Homeowner's InsuranceChange Payment Information


Privacy Policy / DMCA Notice / ADA Accessibility


This site is hosted, designed and copyright
© 1994 - 2026 by
Delta Media Group, Inc. -- Patent Pending --
Agent License Information: 543943
8301 Salt Mill Hollow Drive | MLS# 619850
This single family home located at 8301 Salt Mill Hollow Drive , Temple, TX 76502 is currently listed for sale with an asking price of $312,000. This property was built in 2016 and has 4 bedrooms and 2 full baths with 2009 sq. ft. Salt Mill Hollow Drive is located in the Carriage House Trails subdivision within the Belton ISD school district. Search Carriage House Trails real estate on meredithharmon.kellyrealtors.com today.