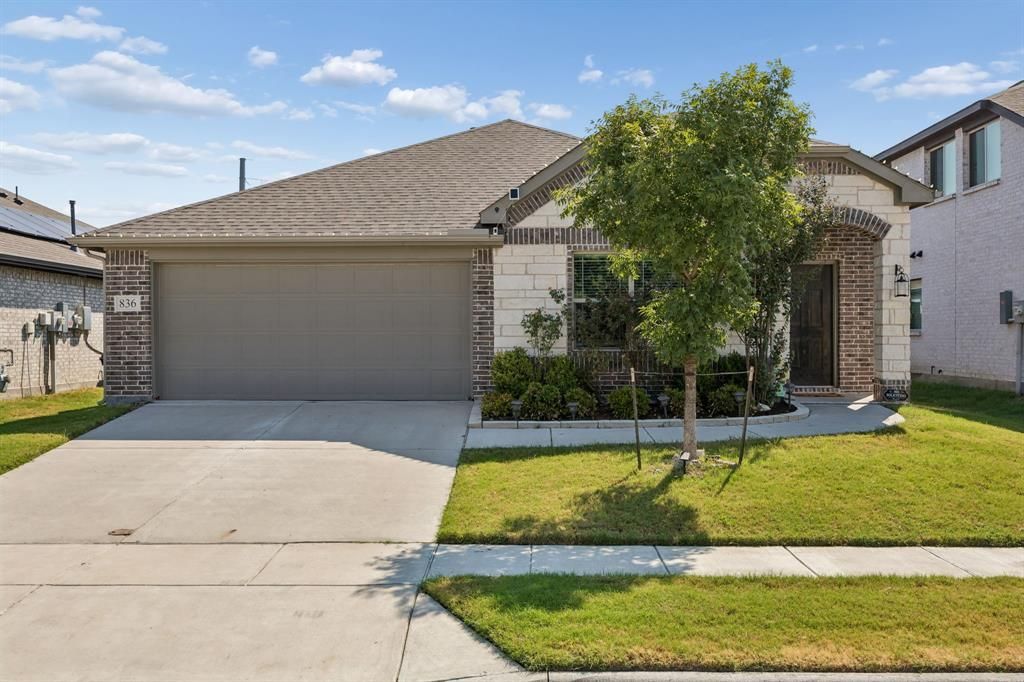


BEDS3
BATHS2 full
SQUARE FEET1,851
MLS#21382250
STATUSActive
PROPERTY TYPEResidential - Single Family
SUBDIVISIONBear Creek Ph 3
SCHOOLCommunity ISD
Property Description
Welcome home to this beautifully maintained one-story with an open-concept design perfect for modern living and entertaining! This 3-bed, 2-bath home plus a dedicated office or study offers spacious living with wood-look tile flooring throughout the main areas, abundant natural light, and large windows with plantation-style blinds. The chef-inspired kitchen features a large granite island with a sink, stainless steel appliances including a built-in microwave and French-door refrigerator, a gas range with a modern chimney hood, subway tile backsplash, pendant lighting, and floor-to-ceiling pantry storage. The family room flows seamlessly into the dining area, creating a bright and inviting space for gatherings. The split-bedroom layout offers privacy, with generously sized secondary bedrooms featuring plush carpet and large closets. Enjoy resort-style HOA amenities including 2 community swimming pools and 2 parks, perfect for outdoor fun and relaxation. Ideally located within walking distance to both the elementary school and middle school, plus easy access to shopping, dining, and major highways. Outside, enjoy curb appeal with brick and stone elevation, 2-car garage, manicured lawn, and welcoming front entry. Don't miss this move-in ready gem combining comfort, style, and prime location!
Property Features
Property Type: Residential - Single Family
Cooling: Ceiling Fan(s), Central Air, Electric
Garage: 2 car attached
Heating: Central
Home Style: Traditional
Lot Size: 0.13 Acres
Roof Type: Composition
Year Built: 2021
Amenities
Built-in Features
Decorative Lighting
Eat-in Kitchen
Granite Counters
Kitchen Island
Open Floorplan
Pantry
Walk-In Closet(s)
Covered Patio/Porch
Rain Gutters
Feature Descriptions
Appliances: Dishwasher, Disposal, Gas Range, Microwave
Community Features: Club House, Community Pool, Curbs, Fitness Center, Jogging Path/Bike Path, Park, Playground, Sidewalks
Days on Site: 23
Exclusions: Washer, dryer, refrigerator, green egg grill and the wooden table it sits on, on the back patio.
Exterior: Brick
Fencing: Wood
Flooring: Carpet, Ceramic Tile
HOA Fee: 288/ Quarterly
Laundry: Electric Dryer Hookup, Utility Room, Full Size W/D Area, Washer Hookup
Lot: Interior Lot, Landscaped
Parcel#: R1232700K00701
Parking: Garage Faces Front
Parking Notes: Garage Faces Front
Patio/Porch: Covered, Patio
Swimming Pool: Yes
Utilities: City Sewer, City Water
Local Schools
Elementary School: Nesmith
School District: Community ISD
Listed By / Shown By
Listed By
Agency Name: Keller Williams Realty Allen
Agency Contact: 972-900-9587
Agent Name: Bre Zamora Zamora

Shown By
Agent Name: Meredith Harmon
Agent Phone: (254) 744-8128
Agency Title: Kelly, Realtors

Estimate Your Payment
Estimated Payment
$ 817.85 per month $723.09 Principal & Interest $0.00 Property Tax (data not provided by mls) $94.76 Homeowner's InsuranceChange Payment Information

 The data relating to real estate for sale on this web site comes in part from the IDX of the Multiple Listing Service of NTREIS. The data on this site may not be reproduced or redistributed and is only for those individuals viewing this web site. Real estate listings held by brokerage firms other than the brokers/agents with their own information using this site are marked with the NTREIS thumbnail logo and detailed information about them includes the name of the listing broker(s).
Privacy Policy / DMCA Notice / ADA Accessibility


This site is hosted, designed and copyright
© 1994 - 2026 by
Delta Media Group, Inc. -- Patent Pending --
Agent License Information: 543943
836 Foxtail Bend | MLS# 21382250
This single family home located at 836 Foxtail Bend, Lavon, TX 75166 is currently listed for sale with an asking price of $324,900. This property was built in 2021 and has 3 bedrooms and 2 full baths with 1851 sq. ft. Foxtail Bend is located in the Bear Creek Ph 3 subdivision within the Community ISD school district. Search Bear Creek Ph 3 real estate on meredithharmon.kellyrealtors.com today.