

BEDS3
BATHS2 full
SQUARE FEET1,658
MLS#625978
STATUSActive
PROPERTY TYPEResidential - Single Family
SUBDIVISIONShadow Creek
SCHOOLHays Cisd
Property Description
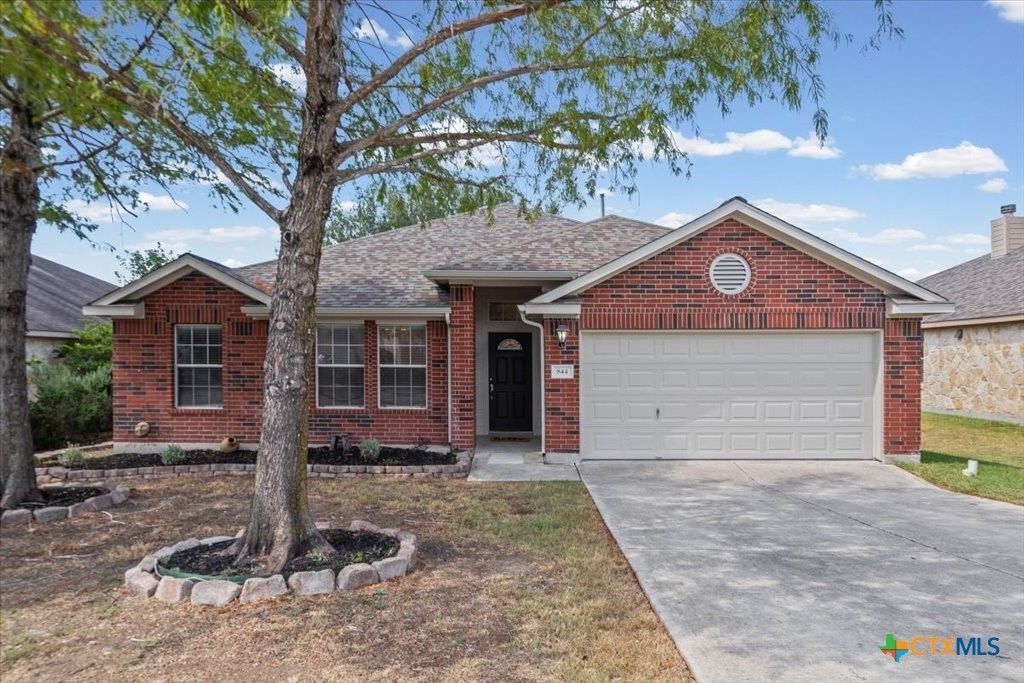
Framed by mature trees, the classic brick exterior of 844 Dark Horse Lane creates a welcoming first impression. Inside, this thoughtfully maintained home offers 3 bedrooms, 2 bathrooms, and 1,658 square feet of comfortable living space. Pre-inspected and featuring numerous recent updates, the property offers added peace of mind and move-in-ready appeal. Situated on a 0.19-acre lot backing to a greenbelt, the home enjoys a private setting with no immediate rear neighbors-a rare and desirable feature. Located in the charming town of Buda, residents can enjoy a relaxed community atmosphere while remaining conveniently connected to Austin, San Antonio, and the amenities in between. A unique opportunity awaits: the home next door is also available for sale, making this an ideal option for someone who want to live nearby while enjoying the privacy of their own homes. Schedule your private showing to discover the comfort, privacy, and convenience this inviting property has to offer!
Property Features
Property Type: Residential - Single Family
Cooling: Central Air,1 Unit
Garage: 2 car attached
Heating: Central
Home Style: Traditional
Lot Size: 0.02 Acres
Roof Type: Composition, Shingle
Stories: 1.0
Year Built: 2006
Amenities
All Bedrooms Down
Ceiling Fan(s)
Dining Area
Separate/Formal Dining Room
Double Vanity
Pantry
Pull Down Attic Stairs
Breakfast Bar
Breakfast Area
Other
Porch
Private Yard
See Remarks
Feature Descriptions
Appliances: Dishwasher, Disposal, Gas Range, Refrigerator
Body of Water: None
Community Features: Playground, Trails/Paths, Community Pool
Days on Site: 3
Exterior: Brick, Masonry
Fencing: Back Yard, Full, Privacy
Fireplace: Family Room
Flooring: Carpet, Luxury Vinyl Plank
Formal Dining: Yes
HOA Fee: 110/ Quarterly
Laundry: Laundry in Utility Room, Main Level, Laundry Room
Parcel#: 117647000A044002
Parking: Attached, Garage
Parking Notes: Attached, Garage
Patio/Porch: Covered, Porch
Pool: Community, None
Sewer: Public Sewer
Utilities: Electricity Available
Water: Public
Local Schools
School District: Hays Cisd
Listed By / Shown By
Listed By
Agency Name: Cypress Realty of Texas, LLC
Agency Phone: 512-738-1286
Shown By
Agent Name: Meredith Harmon
Agent Phone: (254) 744-8128
Agency Title: Kelly, Realtors
Agency Email: info@kellyrealtors.com
Agency Text: (254) 717-6447

Estimate Your Payment
Estimated Payment
$ 730.00 per month $645.41 Principal & Interest $0.00 Property Tax (data not provided by mls) $84.58 Homeowner's InsuranceChange Payment Information


Privacy Policy / DMCA Notice / ADA Accessibility


This site is hosted, designed and copyright
© 1994 - 2026 by
Delta Media Group, Inc. -- Patent Pending --
Agent License Information: 543943
844 Dark Horse Lane | MLS# 625978
This single family home located at 844 Dark Horse Lane , Buda, TX 78610 is currently listed for sale with an asking price of $290,000. This property was built in 2006 and has 3 bedrooms and 2 full baths with 1658 sq. ft. Dark Horse Lane is located in the Shadow Creek subdivision within the Hays Cisd school district. Search Shadow Creek real estate on meredithharmon.kellyrealtors.com today.