

BEDS3
BATHS2 full
SQUARE FEET1,407
MLS#2002026
STATUSNew
PROPERTY TYPERental - Single Family
SUBDIVISIONLIBERTE
SCHOOLJudson
Property Description
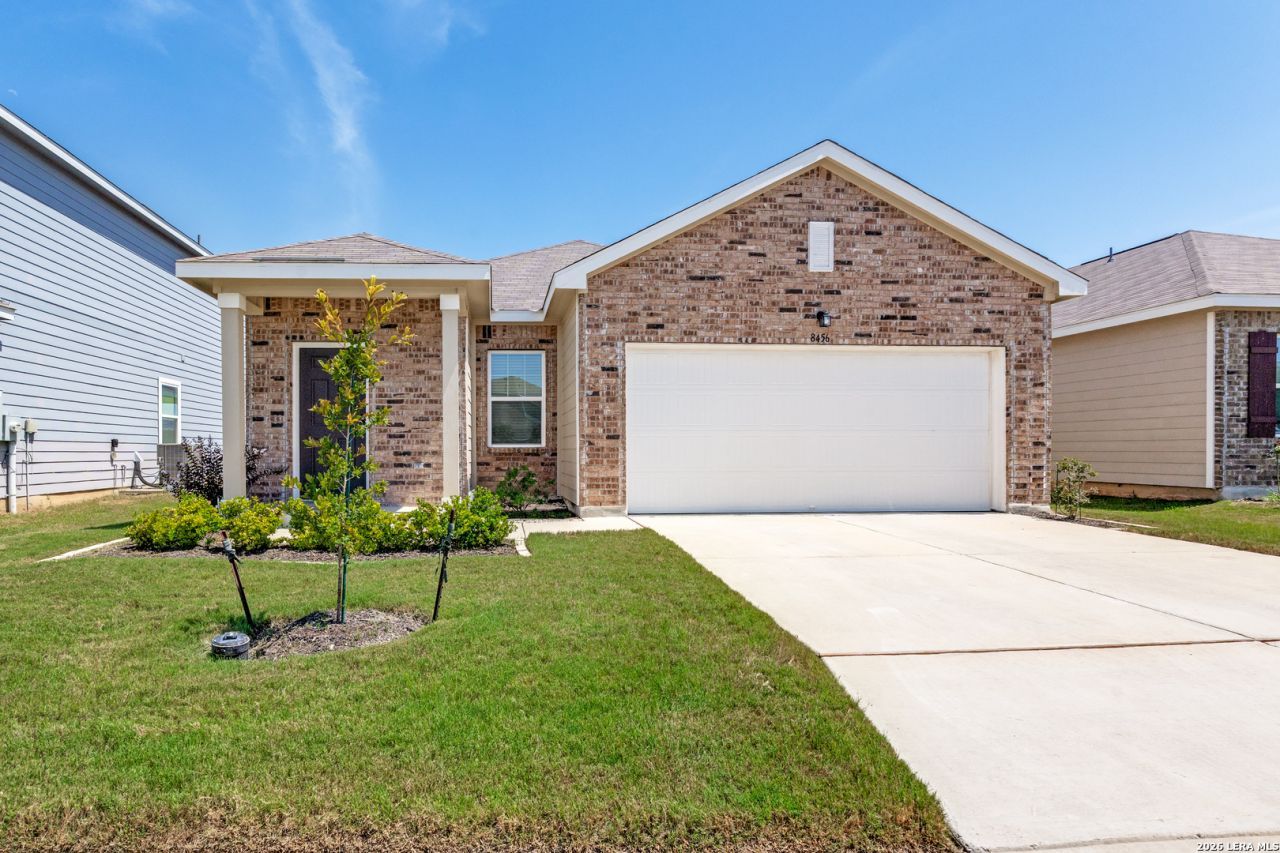
Beautiful 3-bedroom, 2-bath home offering 1,402 sq. ft. with an open-concept floor plan and a 2-car garage. The kitchen features granite countertops, a center island, breakfast bar, electric range, reverse osmosis drinking water system, and an almost-new refrigerator. Luxury vinyl plank flooring flows throughout the home. The spacious primary suite includes a walk-in shower and walk-in closet. Additional features include a water softener, storage shed, and an alarm system that can be activated through AT&T. Enjoy community amenities including a pool and playground. Conveniently located near Fort Sam Houston and Joint Base Randolph, with easy access to shopping, dining, and major highways.
Property Features
Property Type: Rental - Single Family
Cooling: One Central
Fuel Type: Electric
Heating: Central
Home Style: One Story
Lot Size: 0.12 Acres
Roof Type: Composition
Year Built: 2022
Feature Descriptions
Builder Name: STARLIGHT HOMES
Days on Site: 1
Exterior: Brick, Cement Fiber
Foundation: Slab
Inclusions: Washer Connection, Dryer Connection, Microwave Oven, Stove/Range, Refrigerator, Disposal, Ice Maker Connection, Water Softener (owned), Smoke Alarm, Security System (Owned), Pre-Wired for Security, Electric Water Heater, Garage Door Opener
Interior: Island Kitchen, Utility Room Inside, Cable TV Available, High Speed Internet, Telephone, Walk in Closets
Miscellaneous: Broker-Manager
Neighborhood Amenities: Pool, Playground
Parking: Two Car Garage
Pool/Spa: None
Security: yes
Supplier - Electric: cps
Supplier - Garbage: Tiger
Supplier - Sewer: city
Supplier - Water: saws
Type: Single Family Detached
Water/Sewer: Sewer System, City
Windows: Some Remain
Room Sizes
Bedroom 2: 12 X 11
Bedroom 3: 12 X 11
Kitchen: 13 X 13
Family Room: 13 X 14
Utility Room: 5 X 10
Local Schools
High School: Wagner
Middle School: Metzger
Elementary School: Escondido Elementary
School District: Judson
Listed By / Shown By
Listed By
Agency Name: Prestige Homes of Texas
Agency Phone: (210) 896-0193
Shown By
Agent Name: Meredith Harmon
Agent Phone: (254) 744-8128
Agency Title: Kelly, Realtors
Agency Email: info@kellyrealtors.com
Agency Text: (254) 717-6447



Privacy Policy / DMCA Notice / ADA Accessibility


This site is hosted, designed and copyright
© 1994 - 2026 by
Delta Media Group, Inc. -- Patent Pending --
Agent License Information: 543943
8456 Falcon | MLS# 2002026
This property located at 8456 Falcon, Converse, TX 78109 is currently listed for rent with an asking price of $1,900 / Monthly. Falcon is located within the Judson school district. Search Converse real estate on meredithharmon.kellyrealtors.com today.