

BEDS4
BATHS3 full
SQUARE FEET2,278
MLS#21390672
STATUSActive
PROPERTY TYPEResidential - Single Family
SUBDIVISIONTrinity Falls
SCHOOLMcKinney ISD
Property Description
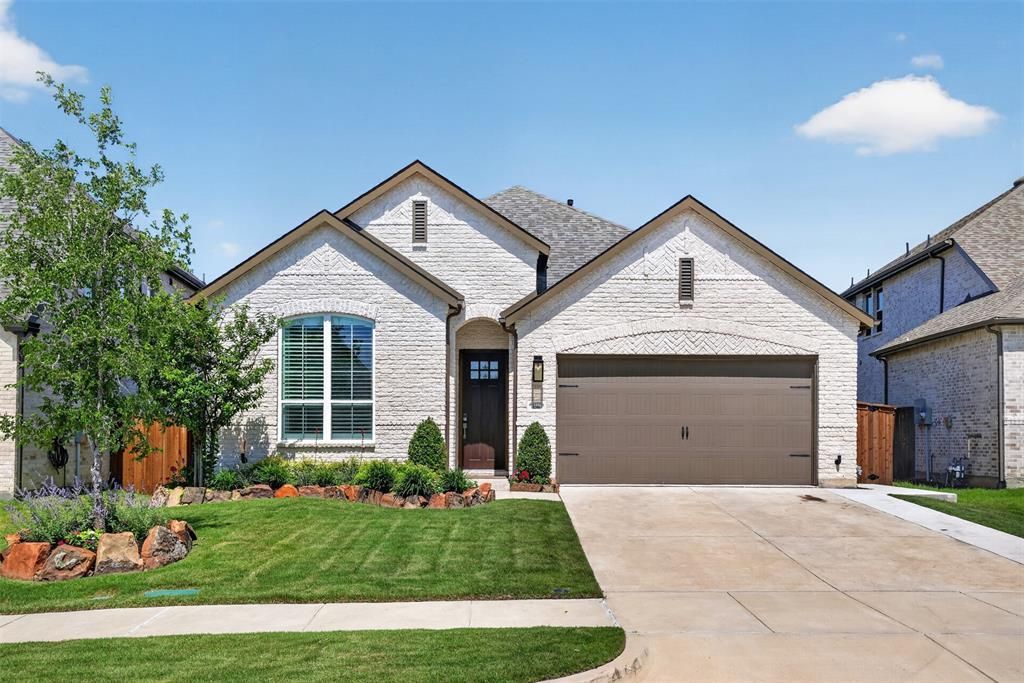
This is what you've been waiting for! Barely lived in and loaded with upgrades, stunning Highland Denton plan on 60 ft lot offers exceptional curb appeal featuring 4 bedrooms, 3 full baths, a private study and ensuite 4th bedroom, every detail reflects thoughtful design and impeccable style. The open-concept kitchen, dining and family room feature light natural-stained cabinetry, quartz countertops, pot filler, built-in wine rack, decorative lighting, oversized island and a custom accent wall. Beautiful brick gas fireplace creates a warm focal point in the family room. Private study includes custom built-ins, while plantation shutters in the kitchen, study, primary bedroom and primary bath add timeless style. Extensive upgrades include R-13 sound insulation in all interior walls, ceiling fans in every bedroom, study and covered patio, plus TV outlets with hidden-cord conduits in the living room, primary suite and patio. Upgraded trim details enhance the hallway bath and primary water closet. Storage is maximized with added shelving in all closets, an upper hanging rack in the primary closet plus a large shelf with hanging rod above the washer and dryer. Outdoor living is equally impressive with an extended and widened covered patio spanning the width of the home, added side-yard walkway and dedicated pad for trash and recycling bins. The driveway was widened approximately 2 feet for added convenience. The garage offers an overhead storage rack plus decked attic storage with 2x10 flooring. Professionally enhanced front & backyard landscaping and irrigation complete the picture. WHY BUILD when you can have a barely lived-in, move-in-ready home where the upgrades are already done?Located in sought-after Trinity Falls and zoned for FRAZIER ELEMENTARY, premier master-planned community offers resort-style amenities including multiple pools, splash pads, parks, playgrounds, dog parks, fitness areas, fishing, walking & bike trails, pickleball & year-round community events.
Property Features
Property Type: Residential - Single Family
Cooling: Ceiling Fan(s), Central Air, Electric, ENERGY STAR Qu
Fireplaces: 1
Garage: 2 car attached
Heating: ENERGY STAR Qualified Equipment, Fireplace(s), Natur
Lot Size: 0.16 Acres
Roof Type: Composition
Year Built: 2024
Amenities
Built-in Features
Cable TV Available
Decorative Lighting
Flat Screen Wiring
High Speed Internet Available
Kitchen Island
Open Floorplan
Smart Home System
Wainscoting
Walk-In Closet(s)
Covered Patio/Porch
Rain Gutters
Outdoor Living Center
Playground
Feature Descriptions
Appliances: Dishwasher, Disposal, Electric Oven, Gas Cooktop, Microwave, Plumbed For Gas in Kitchen, Tankless Water Heater, Vented Exhaust Fan
Community Features: Club House, Community Pool, Community Sprinkler, Curbs, Fishing, Fitness Center, Greenbelt, Jogging Path/Bike Path, Lake, Park, Pickle Ball Court, Playground, Pool, Sidewalks
Days on Site: 2
Exterior: Brick
Fencing: Wood
Fireplace: Brick, Family Room, Gas, Gas Logs, Gas Starter, Glass Doors
Flooring: Carpet, Ceramic Tile, Luxury Vinyl Plank
Green Features: 12 inch+ Attic Insulation, Appliances, HVAC, Insulation, Rain / Freeze Sensors
HOA Fee: 1500/ Annually
Laundry: Electric Dryer Hookup, Utility Room, Full Size W/D Area, Dryer Hookup, Washer Hookup
Lot: Interior Lot, Landscaped, Lrg. Backyard Grass, Sprinkler System, Subdivision
Lot Dimensions: 63x125x47x130
Parcel#: R1310600C00701
Parking: Garage Door Opener, Garage Faces Front, Garage Single Door, Oversized, Storage
Parking Notes: Garage Door Opener, Garage Faces Front, Garage Singl
Patio/Porch: Covered, Patio
Swimming Pool: Yes
Utilities: All Weather Road, Cable Available, City Sewer, City Water, Community Mailbox, Curbs, Individual Gas Meter, Individual Water Meter, Sidewalk
Window: Window Coverings
Local Schools
Elementary School: Ruth and Harold Frazier
School District: McKinney ISD
Listed By / Shown By
Listed By
Agency Name: RE/MAX DFW Associates
Agency Contact: 214-563-5259
Agent Name: Sharon Apligian

Shown By
Agent Name: Meredith Harmon
Agent Phone: (254) 744-8128
Agency Title: Kelly, Realtors

Estimate Your Payment
Estimated Payment
$ 1,296.38 per month $1,146.17 Principal & Interest $0.00 Property Tax (data not provided by mls) $150.21 Homeowner's InsuranceChange Payment Information

 The data relating to real estate for sale on this web site comes in part from the IDX of the Multiple Listing Service of NTREIS. The data on this site may not be reproduced or redistributed and is only for those individuals viewing this web site. Real estate listings held by brokerage firms other than the brokers/agents with their own information using this site are marked with the NTREIS thumbnail logo and detailed information about them includes the name of the listing broker(s).
Privacy Policy / DMCA Notice / ADA Accessibility


This site is hosted, designed and copyright
© 1994 - 2026 by
Delta Media Group, Inc. -- Patent Pending --
Agent License Information: 543943
8504 Fannin Creek Trail | MLS# 21390672
This single family home located at 8504 Fannin Creek Trail, McKinney, TX 75071 is currently listed for sale with an asking price of $515,000. This property was built in 2024 and has 4 bedrooms and 3 full baths with 2278 sq. ft. Fannin Creek Trail is located in the Trinity Falls subdivision within the McKinney ISD school district. Search Trinity Falls real estate on meredithharmon.kellyrealtors.com today.