

BEDS4
BATHS2 full 1 partial
SQUARE FEET2,757
MLS#21400598
STATUSActive
PROPERTY TYPEResidential - Single Family
SUBDIVISIONFairway Village
SCHOOLMcKinney ISD
Property Description
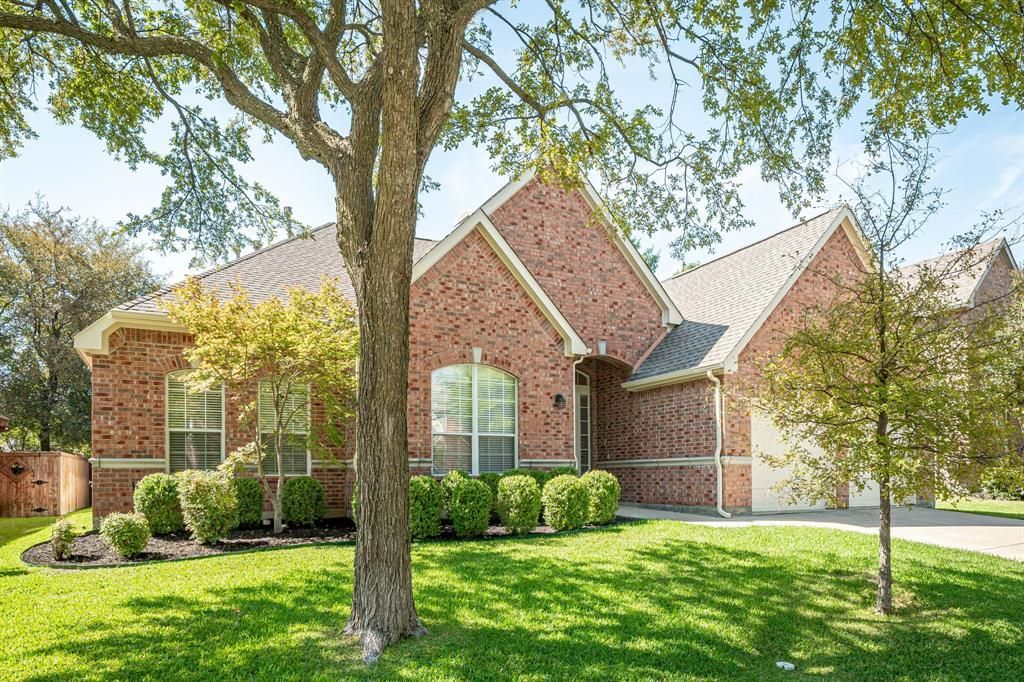
Welcome to this beautiful one story home in the golf course community of Fairway Village within desirable Stonebridge Ranch. With four bedrooms and 2.5 baths, it offers plenty of room for entertaining guests or relaxing! Wood floors throughout the entry, dining, and living spaces. Flexible floorplan too! Spacious kitchen allows for lots of prep space and has a coffee bar area. Outside, the big backyard is ready for outdoor cookouts, play time or quiet evenings at home. Stonebridge Ranch provides holiday events, sports courts for pickleball and tennis, stocked ponds and lakes, walking trails, an Olympic sized swimming pools and parks and playgrounds. The beach pool will open in May 2027. Wait until you see the Stonebridge Ranch landscaping with 500 acres of open space. Home is zoned for sought after Mckinney schools, Bennet Elementary, Dowell Middle and BOYD high school. PERFECT location close to HEB, restaurants, Whole Foods and coffee shops.
Property Features
Property Type: Residential - Single Family
Cooling: Ceiling Fan(s), Central Air
Fireplaces: 1
Garage: 2 car attached
Heating: Central
Home Style: Ranch, Traditional
Lot Size: 0.17 Acres
Roof Type: Composition
Year Built: 2001
Amenities
Decorative Lighting
Eat-in Kitchen
Granite Counters
High Speed Internet Available
Walk-In Closet(s)
Feature Descriptions
Appliances: Dishwasher, Disposal
Community Features: Community Pool, Greenbelt, Jogging Path/Bike Path, Lake, Park, Pickle Ball Court, Playground, Pool, Sidewalks, Tennis Court(s), Other
Exclusions: Ask agent
Exterior: Brick
Fencing: Back Yard, Fenced, Wood
Fireplace: Living Room
HOA Fee: 1053/ Annually
Laundry: Utility Room
Lot: Few Trees, Interior Lot, Landscaped, Level, Lrg. Backyard Grass, Sprinkler System, Subdivision
Parcel#: R485200H02701
Parking: Concrete, Driveway, Garage, Garage Door Opener, Garage Faces Front
Parking Notes: Concrete, Driveway, Garage, Garage Door Opener, Garage
Swimming Pool: Yes
Utilities: City Sewer, City Water, Concrete, Curbs, Sidewalk, Underground Utilities
Local Schools
Elementary School: Bennett
School District: McKinney ISD
Listed By / Shown By
Listed By
Agency Name: RE/MAX Four Corners
Agency Contact: 972-396-9100
Agent Name: Maureen Tedesco

Shown By
Agent Name: Meredith Harmon
Agent Phone: (254) 744-8128
Agency Title: Kelly, Realtors

Estimate Your Payment
Estimated Payment
$ 1,381.96 per month $1,221.84 Principal & Interest $0.00 Property Tax (data not provided by mls) $160.13 Homeowner's InsuranceChange Payment Information

 The data relating to real estate for sale on this web site comes in part from the IDX of the Multiple Listing Service of NTREIS. The data on this site may not be reproduced or redistributed and is only for those individuals viewing this web site. Real estate listings held by brokerage firms other than the brokers/agents with their own information using this site are marked with the NTREIS thumbnail logo and detailed information about them includes the name of the listing broker(s).
Privacy Policy / DMCA Notice / ADA Accessibility


This site is hosted, designed and copyright
© 1994 - 2026 by
Delta Media Group, Inc. -- Patent Pending --
Agent License Information: 543943
8505 Ponderosa Drive | MLS# 21400598
This single family home located at 8505 Ponderosa Drive , McKinney, TX 75072 is currently listed for sale with an asking price of $549,000. This property was built in 2001 and has 4 bedrooms and 2 full and 1 partial baths with 2757 sq. ft. Ponderosa Drive is located in the Fairway Village subdivision within the McKinney ISD school district. Search Fairway Village real estate on meredithharmon.kellyrealtors.com today.