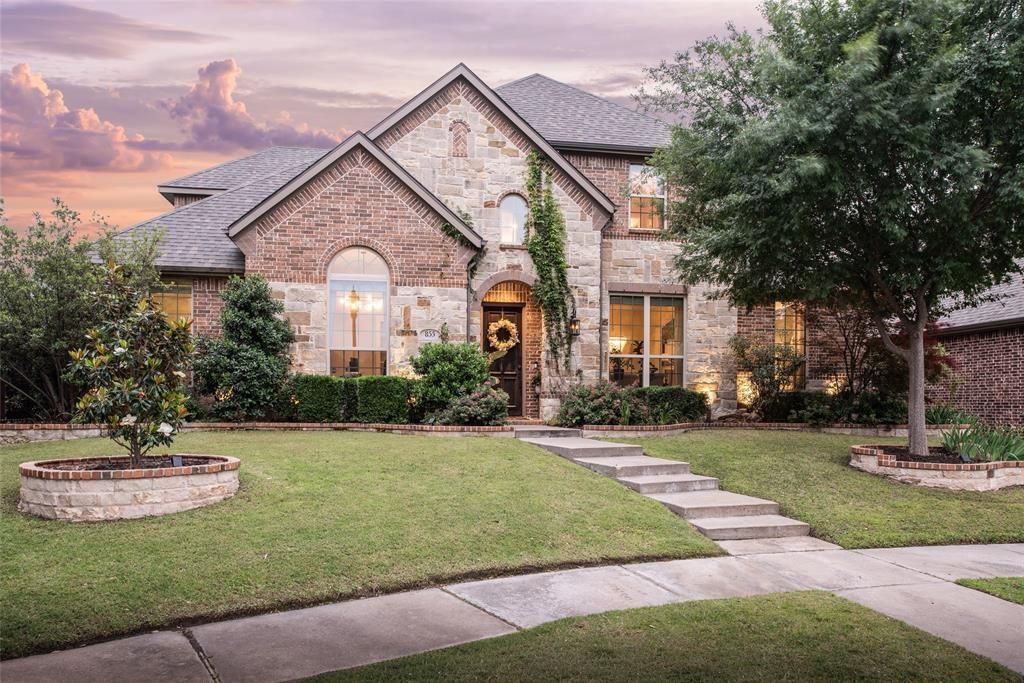


BEDS6
BATHS4 full 1 partial
SQUARE FEET4,647
MLS#21263233
STATUSActive
PROPERTY TYPEResidential - Single Family
SUBDIVISIONStarcreek Ph Four
SCHOOLAllen ISD
Property Description
OPEN HOUSE SUNDAY, JULY 26, 2–4 PM OFFERED AT A NEW PRICE!Exceptional space, privacy, and resort-style outdoor living come together in this beautifully updated 6-bedroom home on one of the larger lots in sought-after StarCreek. Set on a quiet cul-de-sac, the home offers 4,647 square feet of thoughtfully designed living space, including two bedrooms on the main level, four bedrooms upstairs, a dedicated office, media room, and oversized game room.The spacious main-level primary retreat provides a peaceful escape, while a separate downstairs bedroom and ensuite bath offer flexibility for guests, extended stays, or multigenerational living. Upstairs, four generously sized bedrooms are complemented by abundant gathering and flex space, creating room for everyone to live, work, relax, and entertain comfortably.The backyard is a true extension of the home. Enjoy expansive covered outdoor living, a built-in outdoor kitchen, hot tub, established landscaping, fruit trees, raised garden beds, and a grape wall—all within a private, oversized yard designed for both quiet evenings and memorable gatherings.Additional highlights include designer-inspired updates, fresh interior paint completed in 2026, a roof replaced in 2023, and a luxury whole-house water filtration system. Located near neighborhood amenities, shopping, dining, major commuter routes, and highly regarded Allen ISD schools. StarCreek is home to 2 resort-style pools, an expansive clubhouse, multiple walking and bike trails, ponds and fishing, pickleball and tennis courts, playgrounds, and more! With six bedrooms, multiple living and entertaining spaces, an exceptional backyard, and a newly improved price, this StarCreek home offers a rare combination of space, lifestyle, and value.
Property Features
Property Type: Residential - Single Family
Cooling: Central Air, Zoned
Fireplaces: 2
Garage: 3 car attached
Heating: Central, Fireplace(s), Zoned
Lot Size: 0.28 Acres
Year Built: 2013
Amenities
Built-in Features
Chandelier
Decorative Lighting
Eat-in Kitchen
Granite Counters
High Speed Internet Available
In-Law Suite Floorplan
Kitchen Island
Multiple Staircases
Open Floorplan
Pantry
Walk-In Closet(s)
Attached Grill
Built-in Barbecue
Covered Patio/Porch
Garden(s)
Outdoor Grill
Outdoor Kitchen
Outdoor Living Center
Outdoor Shower
Feature Descriptions
Appliances: Built-in Gas Range, Dishwasher, Disposal, Gas Cooktop, Double Oven, Water Filter
Community Features: Club House, Community Pool, Fishing, Greenbelt, Jogging Path/Bike Path, Park, Pickle Ball Court, Playground, Pool, Sidewalks, Tennis Court(s)
Days on Site: 70
Fencing: Wood
Fireplace: Gas, Gas Logs, Living Room, Outside, Wood Burning
HOA Fee: 397/ Quarterly
Lot: Cul-De-Sac, Landscaped, Lrg. Backyard Grass, Sprinkler System
Parcel#: R1004500T05201
Parking: Additional Parking, Epoxy Flooring, Garage, Garage Door Opener, Garage Faces Rear, On Street, Tandem
Parking Notes: Additional Parking, Epoxy Flooring, Garage, Garage Do
Patio/Porch: Covered
Swimming Pool: Yes
Utilities: City Sewer, City Water, Co-op Electric
Room Sizes
Living Room: 20.00 x 18.00 Level - 1
Kitchen: 16.00 x 12.00 Level - 1
Office: 12.00 x 13.00 Level - 1
Dining Room: 11.00 x 14.00 Level - 1
Utility Room: 10.00 x 6.00 Level - 1
Bedroom-Primary: 18.00 x 18.00 Level - 1
Bath-Primary: 16.00 x 11.00 Level - 1
Bedroom: 12.00 x 11.00 Level - 1
Living Room: 14.00 x 10.00 Level - 1
Game Room: 20.00 x 18.00 Level - 2
Media Room: 21.00 x 15.00 Level - 2
Bedroom: 11.00 x 16.00 Level - 2
Bedroom: 11.00 x 13.00 Level - 2
Bedroom: 13.00 x 14.00 Level - 2
Bath-Half: 6.00 x 6.00 Level - 1
Bath-Full: 8.00 x 5.00 Level - 1
Bath-Full: 6.00 x 8.00 Level - 2
Bath-Full: 8.00 x 5.00 Level - 2
Bedroom: 11.00 x 11.00 Level - 2
Local Schools
Elementary School: Jenny Preston
School District: Allen ISD
Listed By / Shown By
Listed By
Agency Name: Matlock Real Estate Group
Agency Contact: 469-269-0726
Agent Name: Natalie Schauer

Shown By
Agent Name: Meredith Harmon
Agent Phone: (254) 744-8128
Agency Title: Kelly, Realtors

Estimate Your Payment
Estimated Payment
$ 2,892.30 per month $2,557.18 Principal & Interest $0.00 Property Tax (data not provided by mls) $335.13 Homeowner's InsuranceChange Payment Information

 The data relating to real estate for sale on this web site comes in part from the IDX of the Multiple Listing Service of NTREIS. The data on this site may not be reproduced or redistributed and is only for those individuals viewing this web site. Real estate listings held by brokerage firms other than the brokers/agents with their own information using this site are marked with the NTREIS thumbnail logo and detailed information about them includes the name of the listing broker(s).
Privacy Policy / DMCA Notice / ADA Accessibility


This site is hosted, designed and copyright
© 1994 - 2026 by
Delta Media Group, Inc. -- Patent Pending --
Agent License Information: 543943
855 Fountain View Court | MLS# 21263233
This single family home located at 855 Fountain View Court, Allen, TX 75013 is currently listed for sale with an asking price of $1,149,000. This property was built in 2013 and has 6 bedrooms and 4 full and 1 partial baths with 4647 sq. ft. Fountain View Court is located in the Starcreek Ph Four subdivision within the Allen ISD school district. Search Starcreek Ph Four real estate on meredithharmon.kellyrealtors.com today.