

BEDS3
BATHS2 full 1 partial
SQUARE FEET2,207
MLS#1971267
STATUSPending
PROPERTY TYPEResidential - Single Family
SUBDIVISIONEstonia
SCHOOLNorthside
Property Description
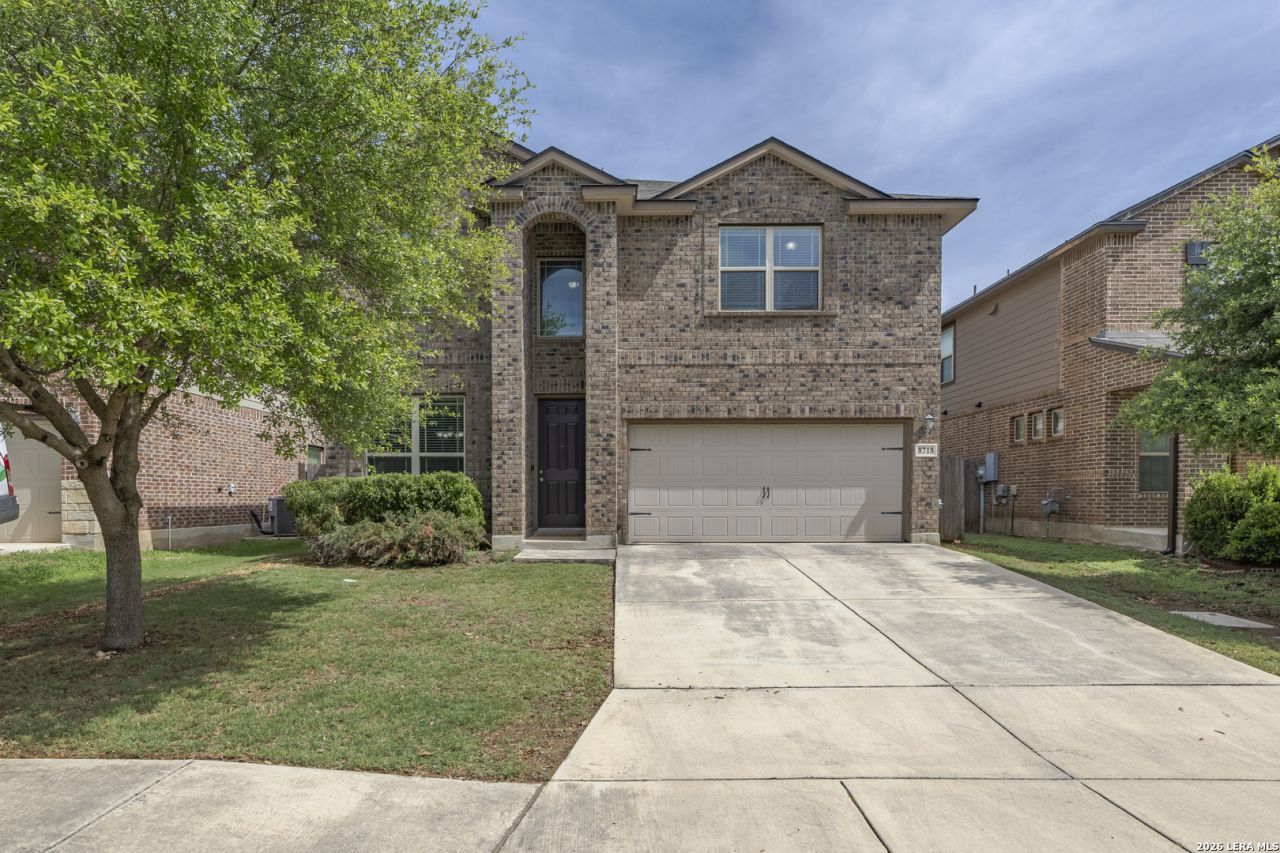
Welcome to this beautifully maintained,3/2.5/2 home in the sought after Estonia neighborhood! Here you will find the perfect blend of comfort, functionality and style. You have an open concept layout that is full of natural light and spacious living areas, with high ceilings throughout. Your kitchen is designed for everyday living and entertaining with stainless steel appliances, gas cooking, gorgeous granite counters with tiled backsplash. You will love the convenience of the island with breakfast bar. You have a breakfast area with a separate dining room here. The generously sized master bedroom features a sitting/nursery space. The master bath has been fully remodeled with double vanity, separate shower and garden tub and is ready to be your own private retreat. Your walk in closet gives plenty of room. The secondary bedrooms offer flexibility for kids, guests or office needs. You have a second living space or game room for additional flexibility. Some features that have been done recently: main bathroom remodel, new sinks, faucets and lighting, water softener in 2023, hvac replaced in 2024, water heater replaced in 2024, new laminate flooring. The back yard offers lots of room, a covered patio and is ready for those back yard BBQs with family and friends! It is conveniently located near shopping, dining and entertainment, major highways and is move in ready! This is a home you dont want to miss.
Property Features
Property Type: Residential - Single Family
Cooling: One Central
Fenced: Yes
Fuel Type: Electric, Natural Gas
Heating: Central
Home Style: Two Story, Traditional
Lot Size: 0.13 Acres
Roof Type: Composition
Stories: 2.0
Taxes: $6,824
Year Built: 2014
Feature Descriptions
Builder Name: Meritage
Currenty Leased: No
Days on Site: 57
Exterior: Patio Slab, Covered Patio, Privacy Fence
Exterior: Brick, Siding
Flooring: Carpeting, Ceramic Tile, Laminate
Foundation: Slab
Hoa Fee: 120/Quarterly
HOA Mandatory: Yes
HOA Name: ESTONIA HOMEOWNERS ASSOCIATION
Improvements: Street Paved
Inclusions: Ceiling Fans, Washer Connection, Dryer Connection, Self-Cleaning Oven, Microwave Oven, Stove/Range, Gas Cooking, Disposal, Dishwasher, Ice Maker Connection, Water Softener (owned), Vent Fan, Smoke Alarm, Security System (Leased), Pre-Wired for Security, Gas Water Heater
Interior: Two Living Area, Separate Dining Room, Two Eating Areas, Island Kitchen, Breakfast Bar, Walk-In Pantry, Utility Room Inside, High Ceilings, Open Floor Plan, Cable TV Available, High Speed Internet, Laundry Main Level, Laundry Room, Walk in Closets
Lot: Level
Multiple HOA: No
Neighborhood Amenities: Pool, Park/Playground, Jogging Trails
Parking: Two Car Garage, Attached
Pool/Spa: None
Security: yes
Supplier - Electric: CPS
Supplier - Gas: CPS
Supplier - Sewer: SAWS
Supplier - Water: SAWS
Tax By Multiple Counties: No
Type: Single Family Detached
Water/Sewer: Water System, Sewer System
Windows: All Remain
Room Sizes
Bedroom 2: 13 X 11
Bedroom 3: 10 X 10
Kitchen: 15 X 10
Breakfast Room: 11 X 9
Dining Room: 10 X 12
Living Room: 15 X 14
Utility Room: 7 X 6
E X try: 8 X 4
Sitting Room: 12 X 8
Local Schools
High School: Warren
Middle School: Jordan
Elementary School: Evers
School District: Northside
Listed By / Shown By
Listed By
Agency Name: Option One Real Estate
Agency Phone: (210) 389-5266
Shown By
Agent Name: Meredith Harmon
Agent Phone: (254) 744-8128
Agency Title: Kelly, Realtors
Agency Email: info@kellyrealtors.com
Agency Text: (254) 717-6447

Estimate Your Payment
Estimated Payment
$ 1,386.77 per month $723.31 Principal & Interest $568.67 Property Tax $94.79 Homeowner's InsuranceChange Payment Information


Privacy Policy / DMCA Notice / ADA Accessibility


This site is hosted, designed and copyright
© 1994 - 2026 by
Delta Media Group, Inc. -- Patent Pending --
Agent License Information: 543943
8718 Finlandia Rock | MLS# 1971267
This single family home located at 8718 Finlandia Rock, San Antonio, TX 78251 is currently listed for sale with an asking price of $325,000. This property was built in 2014 and has 3 bedrooms and 2 full and 1 partial baths with 2207 sq. ft. Finlandia Rock is located in the Estonia subdivision within the Northside school district. Search Estonia real estate on meredithharmon.kellyrealtors.com today.