

BEDS4
BATHS2 full
SQUARE FEET2,115
MLS#21380329
STATUSActive
PROPERTY TYPEResidential - Single Family
SUBDIVISIONcooper valley
SCHOOLJoshua ISD
Property Description
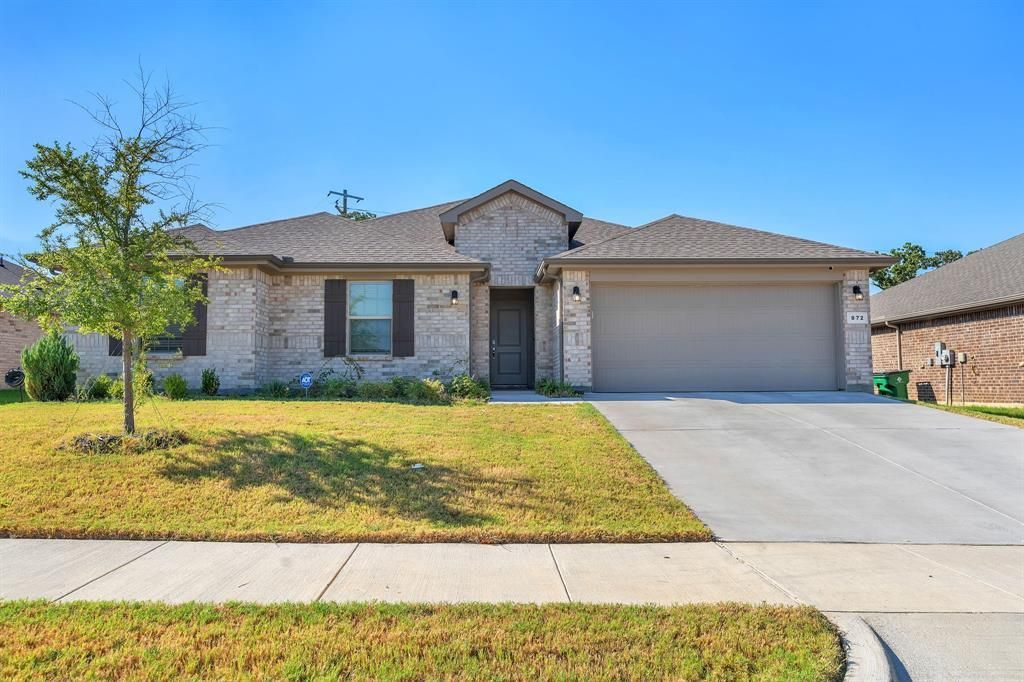
Looking for a newer 4-bedroom home with NO HOA and an electric vehicle charger? Located in award winning Joshua ISD this pristine, move-in-ready home was built in late 2024 and barely lived in. The owner traveled extensively for work, giving you a practically new home without the wait. Enjoy an open-concept kitchen, granite countertops, large island, stainless appliances, and spacious dining and living area. The large primary bedroom features an en-suite bathroom, double vanities, walk-in shower, and walk-in closet. All bedrooms feature ceiling fans and carpet. Wood-look tile adorns the rest of the home. A 2-car garage with EV charger and electric opener adds convenience. Outside, enjoy an upgraded lot with a large, fully fenced backyard with no rear neighbors, covered patio, privacy fence and sprinkler system. Just minutes from Chisholm Trail Parkway and about 25 minutes to Downtown Fort Worth, Clearfork and the Medical Center District. Washer and dryer are included with the purchase.
Property Features
Property Type: Residential - Single Family
Cooling: Ceiling Fan(s), Central Air, Electric
Garage: 2 car attached
Heating: Central
Home Style: Ranch
Lot Size: 0.19 Acres
Roof Type: Composition
Year Built: 2024
Amenities
Decorative Lighting
Granite Counters
High Speed Internet Available
Kitchen Island
Open Floorplan
Pantry
Smart Home System
Walk-In Closet(s)
Covered Patio/Porch
Rain Gutters
Lighting
Feature Descriptions
Appliances: Dishwasher, Disposal, Electric Range, Microwave
Community Features: Curbs, Sidewalks
Days on Site: 5
Exterior: Brick, Frame, Siding
Fencing: Back Yard, Fenced, Gate, Privacy, Wood
Flooring: Carpet, Ceramic Tile
Laundry: Utility Room, Full Size W/D Area
Lot: Landscaped, Level, Lrg. Backyard Grass, Sprinkler System, Subdivision
Lot Dimensions: 60 x 125
Parcel#: 126344950848
Parking: Concrete, Covered, Driveway, Electric Vehicle Charging Station(s), Enclosed, Garage, Garage Door Opener, Garage Faces Front
Parking Notes: Concrete, Covered, Driveway, Electric Vehicle Chargin
Patio/Porch: Covered, Patio, Rear Porch
Utilities: City Sewer, City Water, Electricity Available, Electricity Connected, Individual Water Meter, Sewer Available, Sidewalk, Underground Utilities
Window: Window Coverings
Room Sizes
Living Room: 22.00 x 16.00 Level - 1
Kitchen: 18.00 x 10.00 Level - 1
Bedroom: 12.00 x 10.00 Level - 1
Bedroom: 11.00 x 10.00 Level - 1
Bedroom: 11.00 x 10.00 Level - 1
Bedroom-Primary: 16.00 x 14.00 Level - 1
Dining Room: 15.00 x 12.00 Level - 1
Utility Room: 9.00 x 6.00 Level - 1
Local Schools
Elementary School: Elder
School District: Joshua ISD
Listed By / Shown By
Listed By
Agency Name: BHHS Premier Properties
Agency Contact: 817-806-4100
Agent Name: Danielle Ungerleider

Shown By
Agent Name: Meredith Harmon
Agent Phone: (254) 744-8128
Agency Title: Kelly, Realtors

Estimate Your Payment
Estimated Payment
$ 898.40 per month $794.30 Principal & Interest $0.00 Property Tax (data not provided by mls) $104.10 Homeowner's InsuranceChange Payment Information

 The data relating to real estate for sale on this web site comes in part from the IDX of the Multiple Listing Service of NTREIS. The data on this site may not be reproduced or redistributed and is only for those individuals viewing this web site. Real estate listings held by brokerage firms other than the brokers/agents with their own information using this site are marked with the NTREIS thumbnail logo and detailed information about them includes the name of the listing broker(s).
Privacy Policy / DMCA Notice / ADA Accessibility


This site is hosted, designed and copyright
© 1994 - 2026 by
Delta Media Group, Inc. -- Patent Pending --
Agent License Information: 543943
872 Alexandria Lane | MLS# 21380329
This single family home located at 872 Alexandria Lane, Joshua, TX 76058 is currently listed for sale with an asking price of $356,900. This property was built in 2024 and has 4 bedrooms and 2 full baths with 2115 sq. ft. Alexandria Lane is located in the cooper valley subdivision within the Joshua ISD school district. Search Cooper Valley real estate on meredithharmon.kellyrealtors.com today.