

BEDS4
BATHS2 full
SQUARE FEET2,086
MLS#21329484
STATUSActive
PROPERTY TYPEResidential - Single Family
SUBDIVISIONRiver Oaks Add Ph 4
SCHOOLDenton ISD
Property Description
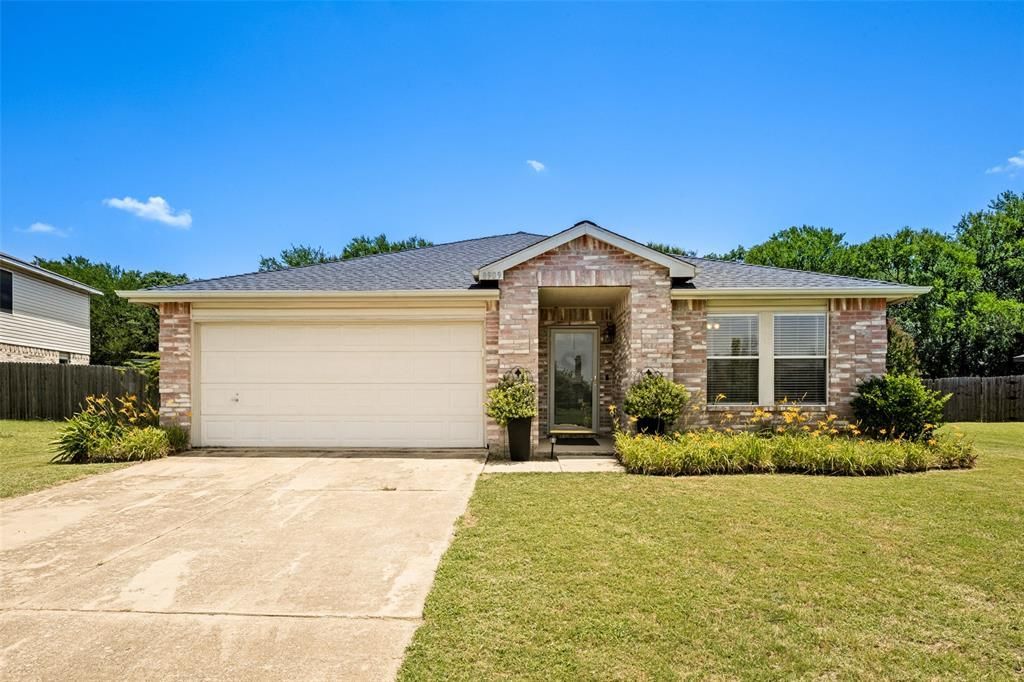
A Jewel in River Oaks. Lovely One Story 4-2-2, well-maintained, one owner home with a great floorplan and huge backyard. From the minute you walk in the front door, you know this home has been loved and cared for. The Living area is made for relaxing and is open to the Formal Dining Area. Kitchen opens up to the Family Room, encouraging entertaining and features stainless steel appliances, microwave, dishwasher, electric range, island, coffee bar, updated countertops, walk-in pantry and an abundance of storage. Family Room has a brick, wood burning fireplace, ceiling fan and views of the spacious backyard. Carpet in bedrooms only, luxury vinyl plank floor in living areas. Primary Bedroom is very large with a walk-in closet, the ensuite bathroom has built-in cabinets, dual sinks, garden tub and separate shower. SPLIT BEDROOM PLAN, 4th Bedroom could be used as study, playroom or extra living area. All bedrooms are very good size as are the living areas. Great home for a growing family. Private, peaceful oversized backyard, lot is approx. .26 acre, with tranquil view of trees with no neighbors behind. The backyard would accommodate a large pool and still have more than enough room for both a garden and green space for children or pets. Large patio across the back of home encourages outdoor living and has ample space for entertaining. Very nice garden shed, 10' X 12', to stay. This home is absolutely a must see. Community pool, park, playgrounds, sand volleyball court, and basketball court. Close to highly rated Guyer H.S. Please refer to the Instructions and Information for Writing An Offer.
Property Features
Property Type: Residential - Single Family
Cooling: Ceiling Fan(s), Central Air, Electric
Fireplaces: 1
Garage: 2 car attached
Heating: Central, Electric
Home Style: Traditional
Lot Size: 0.26 Acres
Roof Type: Composition, Shingle
Year Built: 2001
Amenities
Cable TV Available
Double Vanity
Flat Screen Wiring
High Speed Internet Available
Kitchen Island
Open Floorplan
Pantry
Walk-In Closet(s)
Covered Patio/Porch
Rain Gutters
Private Yard
Storage
Feature Descriptions
Appliances: Dishwasher, Disposal, Electric Oven, Electric Range, Electric Water Heater, Microwave
Community Features: Community Pool, Curbs, Playground, Pool, Sidewalks
Days on Site: 1
Exclusions: Wall mounted TV in Living Room
Exterior: Brick, Siding
Fencing: Back Yard, Wood
Fireplace: Brick, Family Room, Wood Burning
Flooring: Carpet, Luxury Vinyl Plank
HOA Fee: 75/ Quarterly
Laundry: Electric Dryer Hookup, Utility Room, Full Size W/D Area, Dryer Hookup, Washer Hookup
Lot: Interior Lot, Landscaped, Lrg. Backyard Grass, Subdivision
Parcel#: R232529
Parking: Driveway, Garage, Garage Door Opener, Garage Faces Front, Garage Single Door
Parking Notes: Driveway, Garage, Garage Door Opener, Garage Faces Fr
Patio/Porch: Covered, Front Porch, Patio
Swimming Pool: Yes
Utilities: Cable Available, City Sewer, City Water, Curbs
Window: Window Coverings
Local Schools
Elementary School: Mcnair
School District: Denton ISD
Listed By / Shown By
Listed By
Agency Name: Native Realty
Agency Contact: 214-674-3655
Agent Name: Sharon Lander

Shown By
Agent Name: Meredith Harmon
Agent Phone: (254) 744-8128
Agency Title: Kelly, Realtors

Estimate Your Payment
Estimated Payment
$ 903.69 per month $798.98 Principal & Interest $0.00 Property Tax (data not provided by mls) $104.71 Homeowner's InsuranceChange Payment Information

 The data relating to real estate for sale on this web site comes in part from the IDX of the Multiple Listing Service of NTREIS. The data on this site may not be reproduced or redistributed and is only for those individuals viewing this web site. Real estate listings held by brokerage firms other than the brokers/agents with their own information using this site are marked with the NTREIS thumbnail logo and detailed information about them includes the name of the listing broker(s).
Privacy Policy / DMCA Notice / ADA Accessibility


This site is hosted, designed and copyright
© 1994 - 2026 by
Delta Media Group, Inc. -- Patent Pending --
Agent License Information: 543943
8909 Glen Falls Lane | MLS# 21329484
This single family home located at 8909 Glen Falls Lane, Denton, TX 76210 is currently listed for sale with an asking price of $359,000. This property was built in 2001 and has 4 bedrooms and 2 full baths with 2086 sq. ft. Glen Falls Lane is located in the River Oaks Add Ph 4 subdivision within the Denton ISD school district. Search River Oaks Add Ph 4 real estate on meredithharmon.kellyrealtors.com today.