

BEDS3
BATHS2 full
SQUARE FEET2,086
MLS#624428
STATUSActive
PROPERTY TYPEResidential - Single Family
SUBDIVISIONSplawn Ranch
SCHOOLKilleen ISD
Property Description
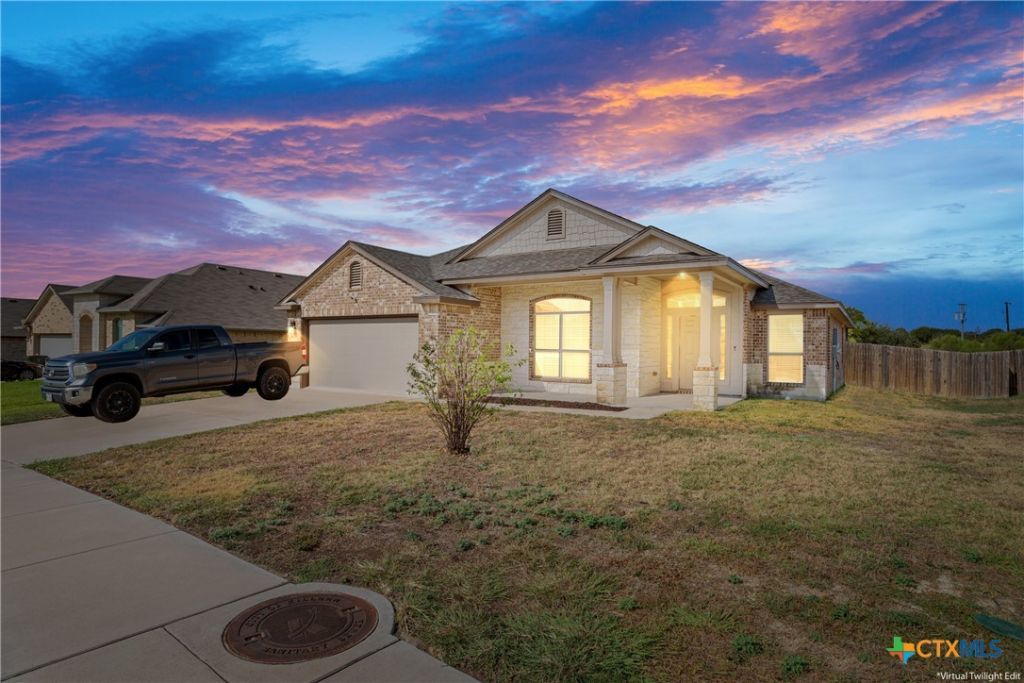
Beautiful 3-bedroom, 2-bath home in desirable Splawn Ranch! This home has a VA assumable loan at a great rate. Built in 2019, this 2,086-square-foot home offers a spacious and functional floor plan with a large great room and versatile flex room. The flex room provides an ideal space for a home office, study, playroom, or additional living area. The laundry room is super sized. The cook will love the large kitchen with an enormous pantry. The granite kitchen island can seat four people. You can have a dining area accommodating an eight-person table. Situated on a generous 0.23-acre lot, the property offers plenty of room for outdoor living and entertaining. Enjoy the covered patio and tall privacy fence. It is conveniently located near shopping, dining, schools, and major highways. You can quickly reach Austin or the Clear Creek Gate. It is also close to the Tesla bus shuttles. The interior and exterior trim have fresh paint. This is a great opportunity for buyers looking for a newer home with generous living space and a larger lot in Splawn Ranch.
Property Features
Property Type: Residential - Single Family
Cooling: Central Air, Electric,1 Unit
Garage: 2 car attached
Heating: Central, Electric
Home Style: Traditional
Lot Size: 0.23 Acres
Roof Type: Composition, Shingle
Stories: 1.0
Year Built: 2019
Amenities
Built-in Features
Ceiling Fan(s)
Pull Down Attic Stairs
Separate Shower
Tub Shower
Vanity
Walk-In Closet(s)
Custom Cabinets
Eat-in Kitchen
Kitchen Island
Kitchen/Family Room Combo
Solid Surface Counters
Covered Patio
Feature Descriptions
Appliances: Dishwasher, Disposal, Refrigerator, Some Electric Appliances, Built-In Oven, Microwave
Body of Water: None
Community Features: None
Days on Site: 3
Exterior: Brick
Fencing: Back Yard, Wood
Fireplace: None
Flooring: Carpet, Wood
Laundry: Inside, Laundry in Utility Room, Laundry Room
Parcel#: 475938
Parking: Attached, Garage, Garage Door Opener
Parking Notes: Attached, Garage, Garage Door Opener
Patio/Porch: Covered, Patio
Utilities: Cable Available, Electricity Available, High Speed Internet Available, Trash Collection Public
Water: Public
Local Schools
High School: Chaparral High School
Middle School: Patterson Middle School
Elementary School: Alice W. Douse Elementary School
School District: Killeen ISD
Listed By / Shown By
Listed By
Agency Name: Keller Williams Lone Star Realty
Agency Phone: 512-868-1771
Shown By
Agent Name: Meredith Harmon
Agent Phone: (254) 744-8128
Agency Title: Kelly, Realtors
Agency Email: info@kellyrealtors.com
Agency Text: (254) 717-6447

Estimate Your Payment
Estimated Payment
$ 677.14 per month $598.68 Principal & Interest $0.00 Property Tax (data not provided by mls) $78.46 Homeowner's InsuranceChange Payment Information


Privacy Policy / DMCA Notice / ADA Accessibility


This site is hosted, designed and copyright
© 1994 - 2026 by
Delta Media Group, Inc. -- Patent Pending --
Agent License Information: 543943
9007 Everly Drive | MLS# 624428
This single family home located at 9007 Everly Drive , Killeen, TX 76542 is currently listed for sale with an asking price of $269,000. This property was built in 2019 and has 3 bedrooms and 2 full baths with 2086 sq. ft. Everly Drive is located in the Splawn Ranch subdivision within the Killeen ISD school district. Search Splawn Ranch real estate on meredithharmon.kellyrealtors.com today.