

BEDS3
BATHS2 full
SQUARE FEET1,873
MLS#21394396
STATUSActive
PROPERTY TYPEResidential - Single Family
SUBDIVISIONTimber Bend Second Increment
SCHOOLAllen ISD
Property Description
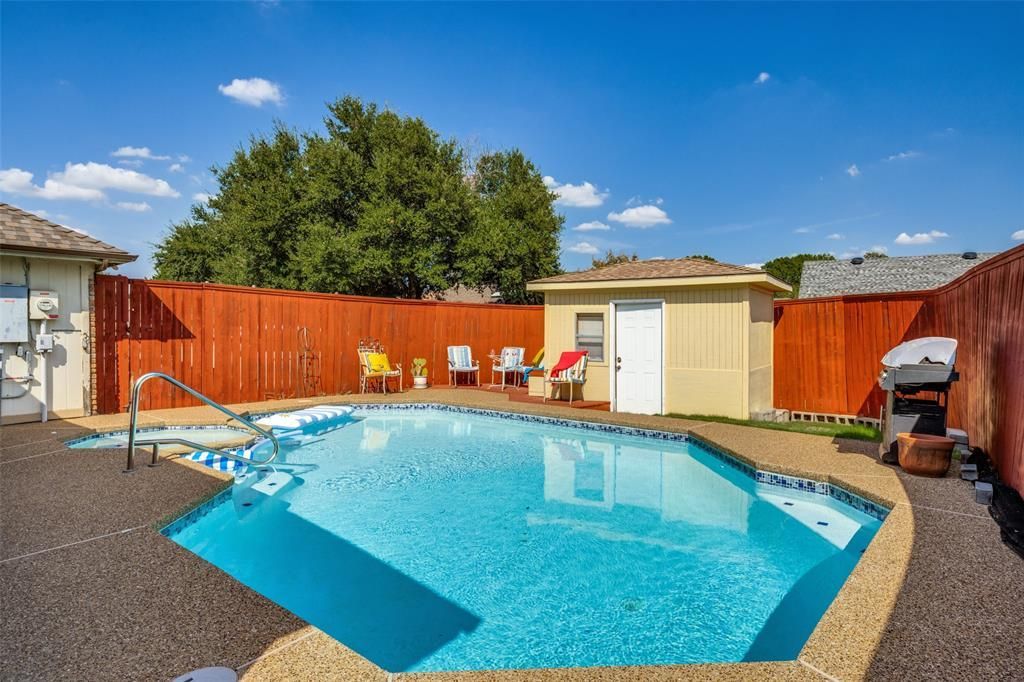
This house was high end in its day and it still carries itself that way. The owner maintained it meticulously, and it shows, right down to appliances that still work and flat refuse to die. It hasn't been updated, so you get to bring your own vision and do it on your own schedule. The star of the show is the pool and spa, both refinished in 2022, so you can skip the costly pool remodel and go straight to floating. There is no HOA, which means nobody will ever have an opinion about your flamingo collection.The sunroom gives you bonus space with a front row view of the pool, so you can pretend to work from home while really watching the water. Out back, the shed has electricity, which makes it a workshop, an office, or a hideout with a door that closes. The solar will be a large bonus with lower energy bills and battery backup to avoid those power losses. Then there's the location. You're in Allen, you can watch the fireworks from Celebration Park, close to Main Street downtown, dinner and shopping at Watters Creek, concerts and games at the Allen Event Center, and coming soon the new McKinney International Airport and Sunset Ampitheatre for concerts. Spend the day out, come home, get in the pool.
Property Features
Property Type: Residential - Single Family
Cooling: Ceiling Fan(s), Central Air
Fireplaces: 1
Garage: 2 car attached
Heating: Central
Home Style: Craftsman, Traditional
Lot Size: 0.18 Acres
Roof Type: Composition
Year Built: 1985
Amenities
Double Vanity
Eat-in Kitchen
Paneling
Feature Descriptions
Appliances: Dishwasher, Electric Oven, Gas Cooktop
Exterior: Brick
Fencing: Back Yard
Fireplace: Living Room, Wood Burning
Flooring: Carpet
Green Features: Solar Electric System
Laundry: Utility Room, Full Size W/D Area
Lot: Interior Lot
Parcel#: R114001800201
Parking: Alley Access, Driveway, Garage Faces Rear, Garage Single Door
Parking Notes: Alley Access, Driveway, Garage Faces Rear, Garage Sin
Patio/Porch: Covered
Pool: Heated, In Ground, Outdoor Pool, Pool Sweep, Pool/Spa Combo
Swimming Pool: Yes
Utilities: City Sewer, City Water, Curbs, Individual Gas Meter, Individual Water Meter, Sidewalk
Window: Window Coverings
Local Schools
Elementary School: Reed
School District: Allen ISD
Listed By / Shown By
Listed By
Agency Name: RE/MAX Four Corners
Agency Contact: 972-396-9100
Agent Name: Elizabeth Hardwick

Shown By
Agent Name: Meredith Harmon
Agent Phone: (254) 744-8128
Agency Title: Kelly, Realtors

Estimate Your Payment
Estimated Payment
$ 981.72 per month $867.97 Principal & Interest $0.00 Property Tax (data not provided by mls) $113.75 Homeowner's InsuranceChange Payment Information

 The data relating to real estate for sale on this web site comes in part from the IDX of the Multiple Listing Service of NTREIS. The data on this site may not be reproduced or redistributed and is only for those individuals viewing this web site. Real estate listings held by brokerage firms other than the brokers/agents with their own information using this site are marked with the NTREIS thumbnail logo and detailed information about them includes the name of the listing broker(s).
Privacy Policy / DMCA Notice / ADA Accessibility


This site is hosted, designed and copyright
© 1994 - 2026 by
Delta Media Group, Inc. -- Patent Pending --
Agent License Information: 543943
902 N Allen Heights Drive | MLS# 21394396
This single family home located at 902 N Allen Heights Drive, Allen, TX 75002 is currently listed for sale with an asking price of $390,000. This property was built in 1985 and has 3 bedrooms and 2 full baths with 1873 sq. ft. N Allen Heights Drive is located in the Timber Bend Second Increment subdivision within the Allen ISD school district. Search Timber Bend Second Increment real estate on meredithharmon.kellyrealtors.com today.