

BEDS4
BATHS3 full 1 partial
SQUARE FEET2,991
MLS#2002141
STATUSNew
PROPERTY TYPEResidential - Single Family
SUBDIVISIONCANYON SPRINGS
SCHOOLNorth East ISD
Property Description
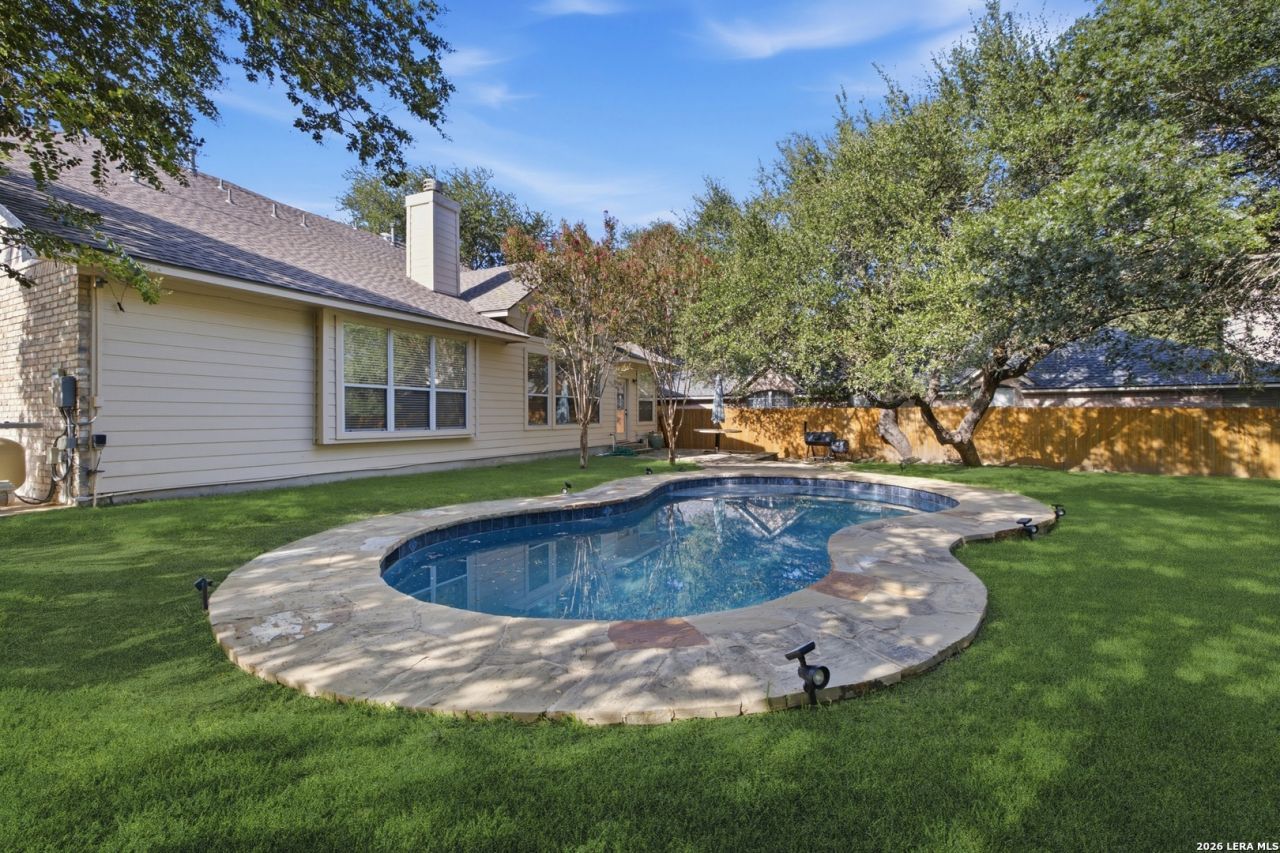
**Spectacular, spacious, and meticulously maintained home!** Located in a desirable **gated community adjacent to a golf course**, this beautiful home offers comfort, style, and numerous recent upgrades. Improvements include a **new roof, HVAC system, fresh interior paint, updated light fixtures, security cameras, and a beautiful in-ground pool installed approximately three years ago**. The spacious, lush backyard is the perfect place to entertain, relax, or enjoy the pool with family and friends. The second floor features **three generously sized bedrooms, two full bathrooms, and a spacious loft**, ideal for a game room, home office, or additional living space. The **primary suite is conveniently located on the main floor** and includes dual vanities, a relaxing garden tub, a separate shower, and a large walk-in closet. The open-concept floor plan seamlessly connects the living room, breakfast area, kitchen, and breakfast bar, creating an inviting space thats perfect for everyday living and entertaining guests.Conveniently located near a variety of restaurants, shopping, and entertainment, this home also offers easy access to the airport, which is approximately **20 minutes away**. **Dont miss this opportunity to own an exceptional home in one of the areas most sought-after gated communities!** Special note: The furniture can be purchased separately except for wall art and personal belongings.
Property Features
Property Type: Residential - Single Family
Cooling: Two Central
Fuel Type: Electric
Heating: Central
Home Style: Traditional
Lot Size: 0.23 Acres
Roof Type: Composition
Stories: 2.0
Taxes: $9,780
Year Built: 1999
Feature Descriptions
Builder Name: Ryland
Exterior: Brick, Cement Fiber
Flooring: Carpeting, Ceramic Tile, Wood
Foundation: Slab
Hoa Fee: 570/Quarterly
HOA Mandatory: Yes
HOA Name: CANYON SPRINGS
Inclusions: Ceiling Fans, Chandelier, Washer Connection, Dryer Connection, Built-In Oven, Stove/Range, Gas Cooking, Disposal, Dishwasher, Smoke Alarm, Garage Door Opener, Solid Counter Tops
Interior: Two Living Area
Multiple HOA: No
Neighborhood Amenities: Controlled Access, Pool, Tennis, Clubhouse, Park/Playground, Sports Court, Basketball Court
Parking: Two Car Garage
Pool/Spa: In Ground Pool
Swimming Pool: Yes
Tax By Multiple Counties: No
Type: Single Family Detached
Water/Sewer: Water System
Windows: None Remain
Room Sizes
Bedroom 2: 13 X 12
Bedroom 3: 13 X 14
Bedroom 4: 13 X 11
Kitchen: 17 X 11
Living Room: 16 X 12
E X try: 6 X 10
Local Schools
High School: Ronald Reagan
Middle School: Barbara Bush
Elementary School: Tuscany Heights
School District: North East ISD
Listed By / Shown By
Listed By
Agency Name: Connect Realty.com
Agency Phone: (281) 292-3499
Shown By
Agent Name: Meredith Harmon
Agent Phone: (254) 744-8128
Agency Title: Kelly, Realtors
Agency Email: info@kellyrealtors.com
Agency Text: (254) 717-6447

Estimate Your Payment
Estimated Payment
$ 2,247.31 per month $1,266.35 Principal & Interest $815.00 Property Tax $165.96 Homeowner's InsuranceChange Payment Information


Privacy Policy / DMCA Notice / ADA Accessibility


This site is hosted, designed and copyright
© 1994 - 2026 by
Delta Media Group, Inc. -- Patent Pending --
Agent License Information: 543943
902 Pickwick | MLS# 2002141
This single family home located at 902 Pickwick, San Antonio, TX 78260 is currently listed for sale with an asking price of $569,000. This property was built in 1999 and has 4 bedrooms and 3 full and 1 partial baths with 2991 sq. ft. Pickwick is located in the CANYON SPRINGS subdivision within the North East ISD school district. Search CANYON SPRINGS real estate on meredithharmon.kellyrealtors.com today.