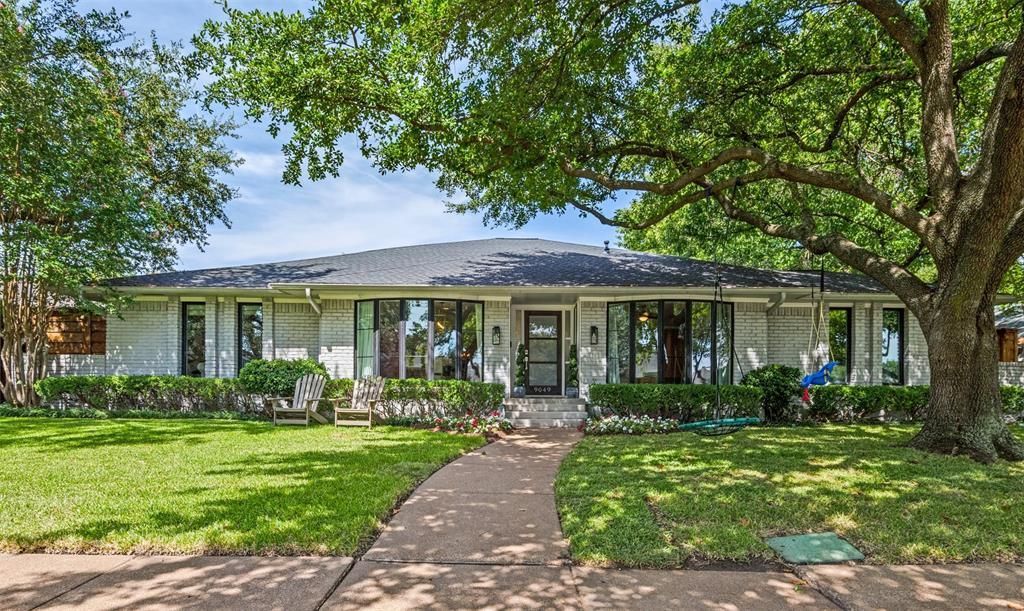


BEDS5
BATHS3 full
SQUARE FEET3,115
MLS#21397798
STATUSActive
PROPERTY TYPEResidential - Single Family
SUBDIVISIONHighlands West
SCHOOLRichardson ISD
Property Description
Located in Lake Highlands in sought-after Merriman Park Elementary, this beautifully updated 5-bedroom, 3-bath home offers a turnkey floor with hardwood floors, while custom built-ins are thoughtfully placed throughout the home to maximize storage. The layout connects the spacious living and dining areas to an updated kitchen featuring granite countertops, a breakfast bar, stainless steel appliances, and abundant storage.The primary suite features a walk-in closet, an updated spa-inspired bath with dual vanities, a freestanding soaking tub, and a separate walk-in shower. A custom-designed wall of built-ins provides an attractive second closet for optimum storage. The flexible fifth bedroom includes an adjacent full bath and can seamlessly function as a second living area, home office, playroom, or guest suite.The outdoor living area boasts a lovely, large slate stone backyard patio complete with a built-in grill and refrigerator, all enclosed by an attractive 8-foot privacy fence with an electric gate—ideal for entertaining and everyday family living.Conveniently located near White Rock Lake, parks, shopping, dining, and major Dallas thoroughfares, this move-in-ready home offers space, flexibility, and a prime east Dallas location.
Property Features
Property Type: Residential - Single Family
Fireplaces: 1
Garage: 2 car attached
Lot Size: 0.23 Acres
Year Built: 1974
Amenities
Built-in Features
Decorative Lighting
Eat-in Kitchen
Kitchen Island
Open Floorplan
Pantry
Vaulted Ceiling(s)
Walk-In Closet(s)
Feature Descriptions
Appliances: Dishwasher, Disposal, Gas Cooktop, Microwave, Vented Exhaust Fan
Exclusions: Drapes in boys room - panels only not shade, two mirrors that are not "fixed" to wall in dining room
Fireplace: Family Room, Gas, Living Room, Masonry
Parcel#: 00000794086010000
Parking: Alley Access, Garage, Garage Door Opener, Garage Faces Rear
Parking Notes: Alley Access, Garage, Garage Door Opener, Garage Face
Utilities: Alley, City Sewer, City Water, Curbs, Individual Gas Meter, Individual Water Meter, Natural Gas Available, Sidewalk
Local Schools
Elementary School: Merriman Park
School District: Richardson ISD
Listed By / Shown By
Listed By
Agency Name: Dave Perry Miller Real Estate
Agency Contact: 214-369-6000
Agent Name: Sarah Kelly

Shown By
Agent Name: Meredith Harmon
Agent Phone: (254) 744-8128
Agency Title: Kelly, Realtors

Estimate Your Payment
Estimated Payment
$ 2,504.65 per month $2,214.44 Principal & Interest $0.00 Property Tax (data not provided by mls) $290.21 Homeowner's InsuranceChange Payment Information

 The data relating to real estate for sale on this web site comes in part from the IDX of the Multiple Listing Service of NTREIS. The data on this site may not be reproduced or redistributed and is only for those individuals viewing this web site. Real estate listings held by brokerage firms other than the brokers/agents with their own information using this site are marked with the NTREIS thumbnail logo and detailed information about them includes the name of the listing broker(s).
Privacy Policy / DMCA Notice / ADA Accessibility


This site is hosted, designed and copyright
© 1994 - 2026 by
Delta Media Group, Inc. -- Patent Pending --
Agent License Information: 543943
9049 Maguires Bridge Drive | MLS# 21397798
This single family home located at 9049 Maguires Bridge Drive , Dallas, TX 75231 is currently listed for sale with an asking price of $995,000. This property was built in 1974 and has 5 bedrooms and 3 full baths with 3115 sq. ft. Maguires Bridge Drive is located in the Highlands West subdivision within the Richardson ISD school district. Search Highlands West real estate on meredithharmon.kellyrealtors.com today.