

BEDS3
BATHS2 full
SQUARE FEET1,880
MLS#1996074
STATUSActive
PROPERTY TYPERental - Single Family
SUBDIVISIONSTONE CREEK
SCHOOLNorthside
Property Description
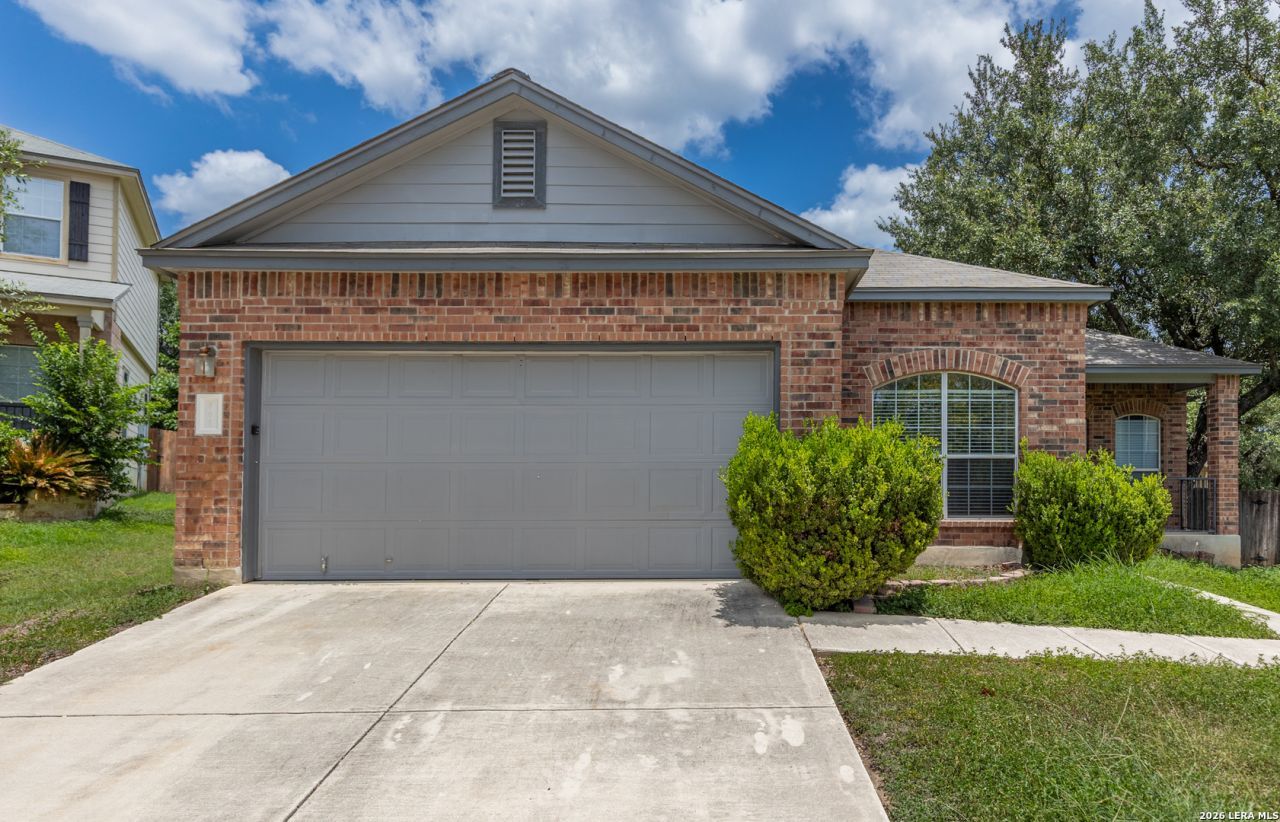
Available Immediately! Additional showing options are available! This 3 bedroom home single-story home features a separate office that could serve as a 4th bedroom or lounging space. Very close to 151/Potranco/1604 highway. The home features a big open living space with an adjoining kitchen. The kitchen features stainless steel appliances, and a breakfast bar. The primary bedroom features a double vanity, walk in closet, and separate tub and shower. Spacious fenced yard with covered patio. This home is very convenient to LAFB and all shopping along 1604 and 151. Pets allowed under 25 lbs. Security deposit required. Schedule a showing today! Guidance on emotional support animals, service animals, or large breed animals is found in the screening criteria document. Approved applicants have the option to borrow Security Deposit funds at lease signing.
Property Features
Property Type: Rental - Single Family
Cooling: One Central
Fuel Type: Electric
Heating: Central
Home Style: One Story
Lot Size: 0.15 Acres
Roof Type: Composition
Year Built: 2007
Feature Descriptions
Builder Name: ARMADILLO
Days on Site: 27
Exterior: Brick,4 Sides Masonry
Foundation: Slab
Inclusions: Ceiling Fans, Central Vacuum, Washer Connection, Dryer Connection, Stove/Range, Dishwasher, Pre-Wired for Security
Interior: One Living Area, Separate Dining Room, Eat-In Kitchen, Two Eating Areas, Breakfast Bar, Study/Library, Utility Room Inside,1st Floor Lvl/No Steps, High Ceilings, Open Floor Plan
Miscellaneous: Broker-Manager, As-Is
Neighborhood Amenities: None
Parking: Two Car Garage
Pool/Spa: None
Supplier - Electric: CPS
Supplier - Garbage: CITY
Supplier - Gas: CPS
Supplier - Sewer: SAWS
Supplier - Water: SAWS
Type: Single Family Detached
Water/Sewer: Water System, Sewer System
Windows: All Remain
Room Sizes
Bedroom 2: 14 X 13
Bedroom 3: 12 X 10
Kitchen: 10 X 10
Breakfast Room: 15 X 13
Dining Room: 12 X 12
Living Room: 18 X 16
Utility Room: 6 X 6
Study/Office: 17 X 11
E X try: 8 X 5
Local Schools
High School: Stevens
Middle School: Robert Vale
Elementary School: Forester
School District: Northside
Listed By / Shown By
Listed By
Agency Name: RentWerx San Antonio
Agency Phone: (210) 497-8686
Shown By
Agent Name: Meredith Harmon
Agent Phone: (254) 744-8128
Agency Title: Kelly, Realtors
Agency Email: info@kellyrealtors.com
Agency Text: (254) 717-6447



Privacy Policy / DMCA Notice / ADA Accessibility


This site is hosted, designed and copyright
© 1994 - 2026 by
Delta Media Group, Inc. -- Patent Pending --
Agent License Information: 543943
906 Ashbury Blf | MLS# 1996074
This property located at 906 Ashbury Blf, San Antonio, TX 78245 is currently listed for rent with an asking price of $1,750 / Monthly. Ashbury Blf is located within the Northside school district. Search San Antonio real estate on meredithharmon.kellyrealtors.com today.