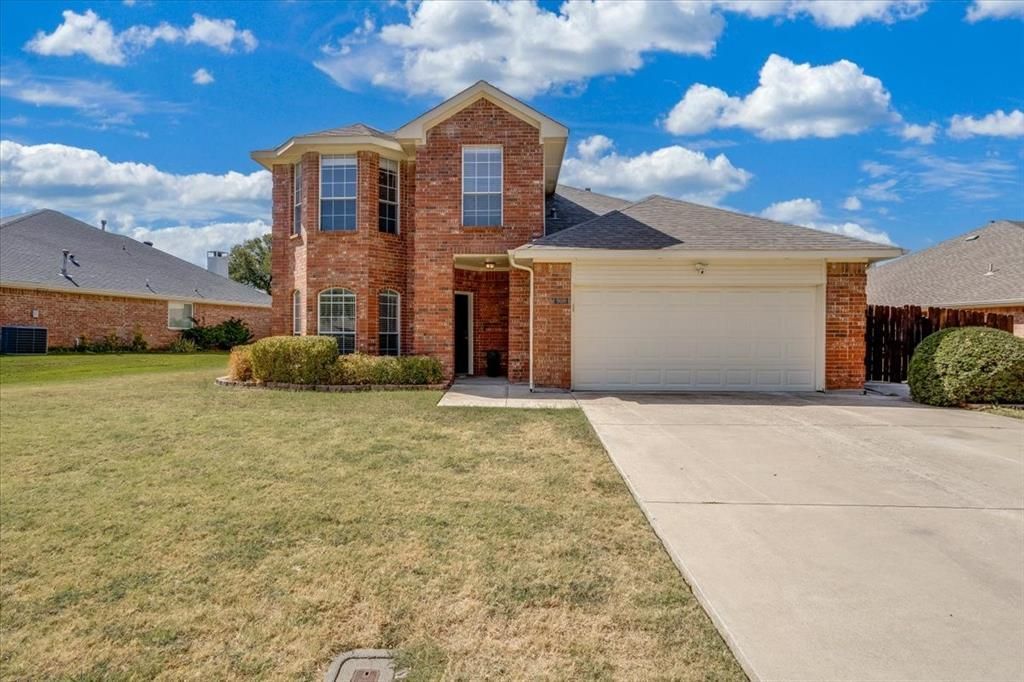


BEDS5
BATHS2 full 1 partial
SQUARE FEET2,350
MLS#21388331
STATUSActive
PROPERTY TYPEResidential - Single Family
SUBDIVISIONValley View Add Ph III
SCHOOLLewisville ISD
Property Description
There’s room for everyone and everything that comes with real life in this spacious 5-bedroom home designed with flexibility in mind. The primary suite is conveniently tucked away downstairs, while four additional bedrooms upstairs surround a large game room, creating an ideal setup for kids to have a space of their own. Need a home office, homework room, craft space or guest room? With five bedrooms, you have options to make the floor plan work for your family now and as your needs change.At the front of the home, the formal dining room offers even more versatility. It can be used for holiday dinners and family gatherings, to create a second living area, or turned into a dedicated office. The open kitchen and main living area provide a comfortable place for everyone to come together, whether it’s busy weekday mornings, movie nights or friends gathered around the kitchen.And there’s just as much to enjoy outside. The generously sized backyard leaves plenty of room for kids and pets to play, a garden, outdoor games or perhaps that future pool you’ve been dreaming about. A huge covered patio with an additional pergola provides abundant shade and creates an outdoor living space made for grilling, entertaining, watching the kids play or simply unwinding at the end of the day.With 5 bedrooms, 2.5 baths, multiple living spaces and room to spread out both indoors and out, this is a home that can easily adapt to the way your family lives.
Property Features
Property Type: Residential - Single Family
Fireplaces: 1
Garage: 2 car attached
Home Style: Traditional
Lot Size: 0.20 Acres
Year Built: 2001
Amenities
Decorative Lighting
Eat-in Kitchen
Granite Counters
High Speed Internet Available
Open Floorplan
Walk-In Closet(s)
Covered Patio/Porch
Feature Descriptions
Appliances: Dishwasher, Disposal, Electric Range
Community Features: Sidewalks
Exclusions: Backyard stand umbrella, Ring doorbell and cameras
Exterior: Brick
Fencing: Wood
Fireplace: Gas, Gas Logs
Parcel#: R211625
Parking: Garage, Garage Door Opener, Garage Faces Front, Garage Single Door
Parking Notes: Garage, Garage Door Opener, Garage Faces Front, Garag
Utilities: All Weather Road, Cable Available, City Sewer, City Water, Curbs, Individual Gas Meter, Individual Water Meter, Natural Gas Available
Room Sizes
Kitchen: 11.00 x 16.00 Level - 1
Breakfast Room: 9.00 x 11.00 Level - 1
Bedroom-Primary: 15.00 x 17.00 Level - 1
Bath-Primary: 11.00 x 11.00 Level - 1
Bath-Half: 5.00 x 6.00 Level - 1
Game Room: 16.00 x 19.00 Level - 2
Bedroom: 11.00 x 11.00 Level - 2
Bedroom: 13.00 x 11.00 Level - 2
Bedroom: 12.00 x 12.00 Level - 2
Bedroom: 14.00 x 14.00 Level - 2
Bath-Full: 6.00 x 10.00 Level - 2
Local Schools
Elementary School: Lewisville
School District: Lewisville ISD
Listed By / Shown By
Listed By
Agency Name: Coldwell Banker Apex, Realtors
Agency Contact: 214-632-3627
Agent Name: Jill Nelson

Shown By
Agent Name: Meredith Harmon
Agent Phone: (254) 744-8128
Agency Title: Kelly, Realtors

Estimate Your Payment
Estimated Payment
$ 1,195.69 per month $1,057.14 Principal & Interest $0.00 Property Tax (data not provided by mls) $138.54 Homeowner's InsuranceChange Payment Information

 The data relating to real estate for sale on this web site comes in part from the IDX of the Multiple Listing Service of NTREIS. The data on this site may not be reproduced or redistributed and is only for those individuals viewing this web site. Real estate listings held by brokerage firms other than the brokers/agents with their own information using this site are marked with the NTREIS thumbnail logo and detailed information about them includes the name of the listing broker(s).
Privacy Policy / DMCA Notice / ADA Accessibility


This site is hosted, designed and copyright
© 1994 - 2026 by
Delta Media Group, Inc. -- Patent Pending --
Agent License Information: 543943
908 Dallas Lane | MLS# 21388331
This single family home located at 908 Dallas Lane, Lewisville, TX 75067 is currently listed for sale with an asking price of $475,000. This property was built in 2001 and has 5 bedrooms and 2 full and 1 partial baths with 2350 sq. ft. Dallas Lane is located in the Valley View Add Ph III subdivision within the Lewisville ISD school district. Search Valley View Add Ph III real estate on meredithharmon.kellyrealtors.com today.