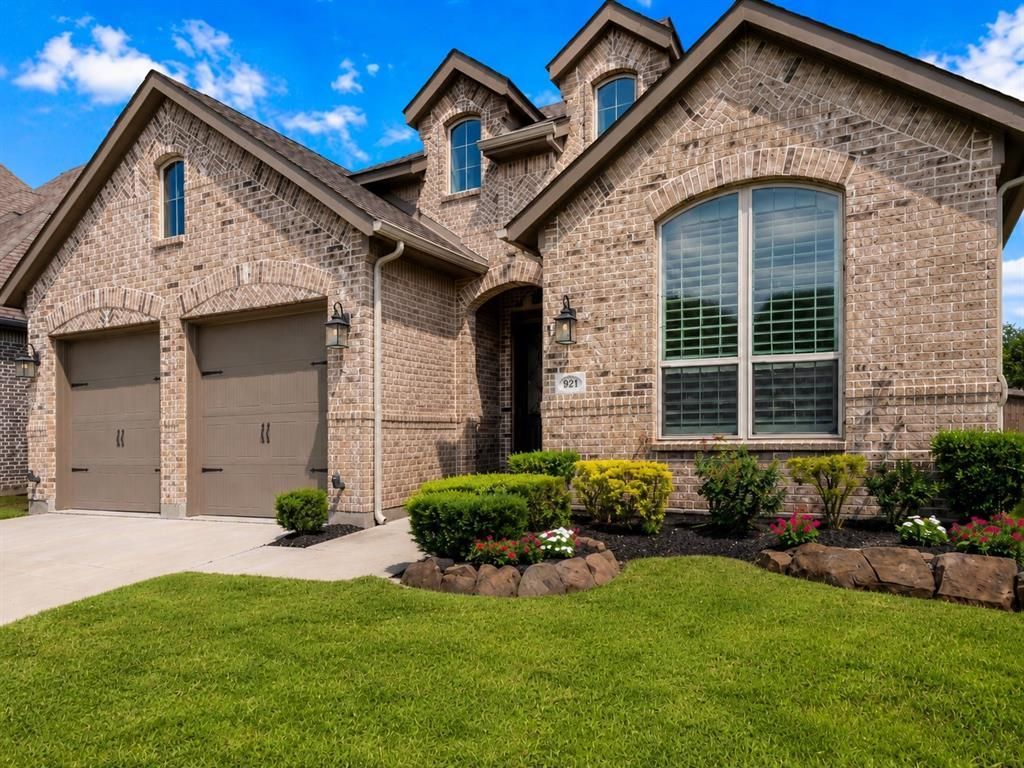


BEDS3
BATHS2 full 1 partial
SQUARE FEET2,359
MLS#21308914
STATUSActive
PROPERTY TYPEResidential - Single Family
SUBDIVISIONTrinity Falls Planning Unit 3 Ph 1b
SCHOOLMcKinney ISD
Property Description
Rare private backyard with no rear neighbors in Trinity Falls! This move-in-ready one-story Highland Home offers an exceptional combination of privacy, quality craftsmanship, and one of the community's most convenient locations. Backing to a quiet boulevard with sidewalks leading directly to the lakes, parks, and miles of walking trails, you're just a short walk from the elementary school and resort-style amenities close enough for everyday convenience while remaining far enough away to avoid the traffic and noise.Designed for both everyday comfort and entertaining, this thoughtfully upgraded home features 3 bedrooms, 2.5 bathrooms, a dedicated media room, and a private executive office that's perfect for working from home. The open-concept layout is highlighted by soaring 13-foot ceilings that create an impressive sense of space, while plantation shutters and solid-core interior doors add a level of quality and craftsmanship rarely found in today's homes. The spacious kitchen offers abundant cabinetry, generous counter space, and a large center island overlooking the family room, making it the true heart of the home.The oversized extended garage with taller doors comfortably accommodates a full-size pickup truck while still providing room for storage, tools, or recreational equipment a rare feature appreciated by many Texas homeowners. The private primary suite offers a relaxing retreat with a spacious bath, walk-in closet, and generous storage. Combining exceptional privacy, thoughtful upgrades, and one of Trinity Falls' most desirable locations, this beautifully maintained Highland Home is ready to welcome its next owners.Enjoy exceptional community amenities including resort-style pools, The Club, The Lodge fitness center, pickleball courts, more than 20 miles of scenic walking and biking trails, an 18-hole disc golf course, catch-and-release fishing lakes, and an onsite dog park.
Property Features
Property Type: Residential - Single Family
Cooling: Central Air, ENERGY STAR Qualified Equipment
Fireplaces: 1
Garage: 2 car attached
Heating: Central, ENERGY STAR Qualified Equipment
Home Style: Ranch
Lot Size: 0.14 Acres
Roof Type: Composition
Year Built: 2019
Amenities
Decorative Lighting
Double Vanity
Granite Counters
Feature Descriptions
Appliances: Dishwasher, Disposal, Gas Cooktop, Gas Oven, Tankless Water Heater
Days on Site: 30
Exterior: Brick
Fireplace: Gas
Flooring: Carpet, Engineered Wood, Tile
HOA Fee: 375/ Quarterly
Laundry: Electric Dryer Hookup, Utility Room, Full Size W/D Area
Parcel#: R1142800F00601
Parking: Driveway
Parking Notes: Driveway
Patio/Porch: Covered
Utilities: Cable Available, City Sewer, City Water, Co-op Electric, Concrete, Curbs, Electricity Connected
Local Schools
Elementary School: Ruth and Harold Frazier
School District: McKinney ISD
Listed By / Shown By
Listed By
Agency Name: Orchard Brokerage
Agency Contact: 214-723-2822
Agent Name: Stacia Hudson

Shown By
Agent Name: Meredith Harmon
Agent Phone: (254) 744-8128
Agency Title: Kelly, Realtors

Estimate Your Payment
Estimated Payment
$ 1,308.71 per month $1,157.07 Principal & Interest $0.00 Property Tax (data not provided by mls) $151.64 Homeowner's InsuranceChange Payment Information

 The data relating to real estate for sale on this web site comes in part from the IDX of the Multiple Listing Service of NTREIS. The data on this site may not be reproduced or redistributed and is only for those individuals viewing this web site. Real estate listings held by brokerage firms other than the brokers/agents with their own information using this site are marked with the NTREIS thumbnail logo and detailed information about them includes the name of the listing broker(s).
Privacy Policy / DMCA Notice / ADA Accessibility


This site is hosted, designed and copyright
© 1994 - 2026 by
Delta Media Group, Inc. -- Patent Pending --
Agent License Information: 543943
921 Hubbard Creek Trail | MLS# 21308914
This single family home located at 921 Hubbard Creek Trail, McKinney, TX 75071 is currently listed for sale with an asking price of $519,900. This property was built in 2019 and has 3 bedrooms and 2 full and 1 partial baths with 2359 sq. ft. Hubbard Creek Trail is located in the Trinity Falls Planning Unit 3 Ph 1b subdivision within the McKinney ISD school district. Search Trinity Falls Planning Unit 3 Ph 1b real estate on meredithharmon.kellyrealtors.com today.