

BEDS3
BATHS3 full 1 partial
SQUARE FEET2,086
MLS#21339544
STATUSActive
PROPERTY TYPEResidential - Single Family
SUBDIVISIONZ E Coombs West End
SCHOOLDallas ISD
Property Description
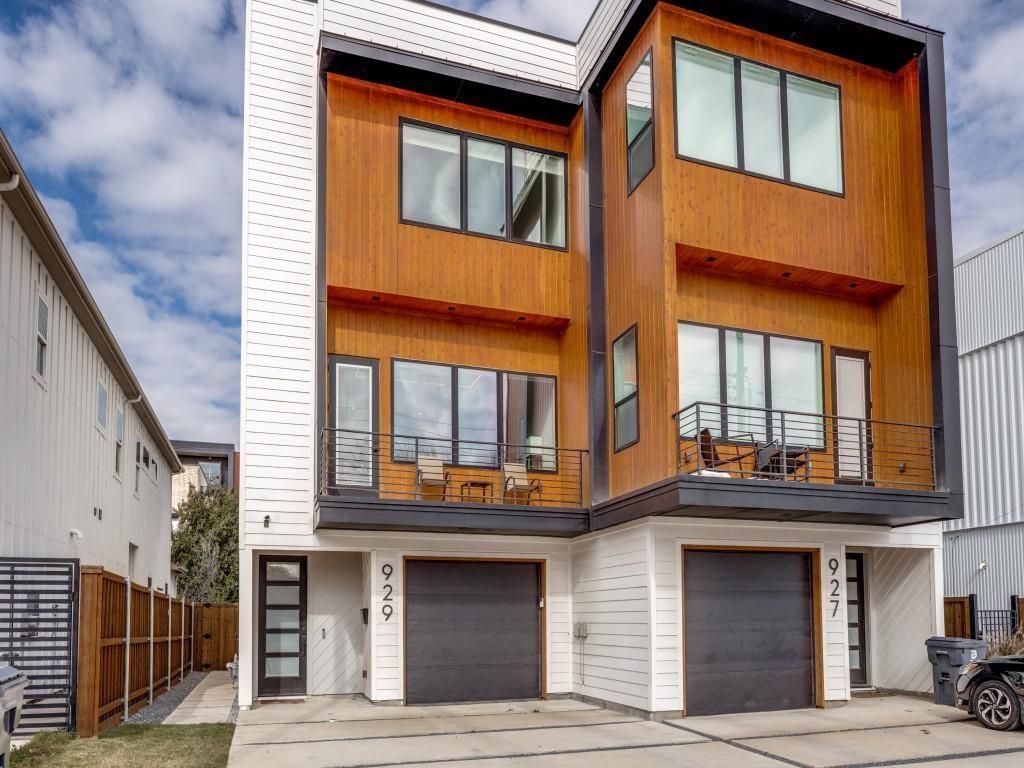
Welcome to the ultimate urban sanctuary in the rapidly growing Trinity Groves neighborhood. Designed for today's connected, on-the-go professionals. This stunning 3-bedroom, 3.5-bathroom home effortlessly combines sleek, modern architecture with everyday convenience. Each of the 3 bedrooms features its own private en-suite bathroom, making this layout incredibly practical for shared living, creating private home offices, or hosting guests. Fully equipped with smart lighting and modern smart kitchen appliances, Host friends or unwind on your massive 700 sq. ft. rooftop deck featuring beautiful city views, or enjoy a quiet evening on the main-level pergola and private balcony. Located just minutes from the Medical District, Design District, Bishop Arts, Downtown Dallas, and the Arts District, your commute to work and your social life are seamlessly integrated. This is a remarkable opportunity to live in the heart of Dallas's most dynamic growth corridor. Don't miss out on making this connected, stylish retreat your own!
Property Features
Property Type: Residential - Single Family
Cooling: Ceiling Fan(s), Central Air, Zoned
Garage: 1 car attached
Heating: Natural Gas
Home Style: Contemporary/Modern
Lot Size: 0.11 Acres
Roof Type: Other
Year Built: 2023
Amenities
Built-in Features
Cable TV Available
Decorative Lighting
Eat-in Kitchen
Flat Screen Wiring
Granite Counters
High Speed Internet Available
Kitchen Island
Natural Woodwork
Open Floorplan
Walk-In Closet(s)
Balcony
Covered Deck
Covered Patio/Porch
Rain Gutters
Lighting
Outdoor Living Center
Feature Descriptions
Appliances: Dishwasher, Disposal, Gas Cooktop, Microwave, Plumbed For Gas in Kitchen, Refrigerator, Vented Exhaust Fan
Fencing: Wood
Flooring: Hardwood, Tile
Parcel#: 00000703378000000
Parking: Additional Parking, Garage, Garage Door Opener, Garage Faces Front, On Site, On Street, Outside, Oversized
Parking Notes: Additional Parking, Garage, Garage Door Opener, Garag
Utilities: City Sewer, City Water, Concrete, Curbs, Electricity Connected, Individual Gas Meter, Individual Water Meter, Natural Gas Available, Overhead Utilities, Sewer Available, Sidewalk
Local Schools
Elementary School: Lanier
School District: Dallas ISD
Listed By / Shown By
Listed By
Agency Name: CENTURY 21 Judge Fite Co.
Agency Contact: 214-948-9444
Agent Name: Patty Tafoya Valenzuela

Shown By
Agent Name: Meredith Harmon
Agent Phone: (254) 744-8128
Agency Title: Kelly, Realtors

Estimate Your Payment
Estimated Payment
$ 1,447.16 per month $1,279.48 Principal & Interest $0.00 Property Tax (data not provided by mls) $167.68 Homeowner's InsuranceChange Payment Information

 The data relating to real estate for sale on this web site comes in part from the IDX of the Multiple Listing Service of NTREIS. The data on this site may not be reproduced or redistributed and is only for those individuals viewing this web site. Real estate listings held by brokerage firms other than the brokers/agents with their own information using this site are marked with the NTREIS thumbnail logo and detailed information about them includes the name of the listing broker(s).
Privacy Policy / DMCA Notice / ADA Accessibility


This site is hosted, designed and copyright
© 1994 - 2026 by
Delta Media Group, Inc. -- Patent Pending --
Agent License Information: 543943
929 Bayonne Street | MLS# 21339544
This single family home located at 929 Bayonne Street, Dallas, TX 75212 is currently listed for sale with an asking price of $574,900. This property was built in 2023 and has 3 bedrooms and 3 full and 1 partial baths with 2086 sq. ft. Bayonne Street is located in the Z E Coombs West End subdivision within the Dallas ISD school district. Search Z E Coombs West End real estate on meredithharmon.kellyrealtors.com today.