

BEDS3
BATHS2 full
SQUARE FEET1,983
MLS#21393900
STATUSActive
PROPERTY TYPEResidential - Single Family
SUBDIVISIONCorsicana
SCHOOLCorsicana ISD
Property Description
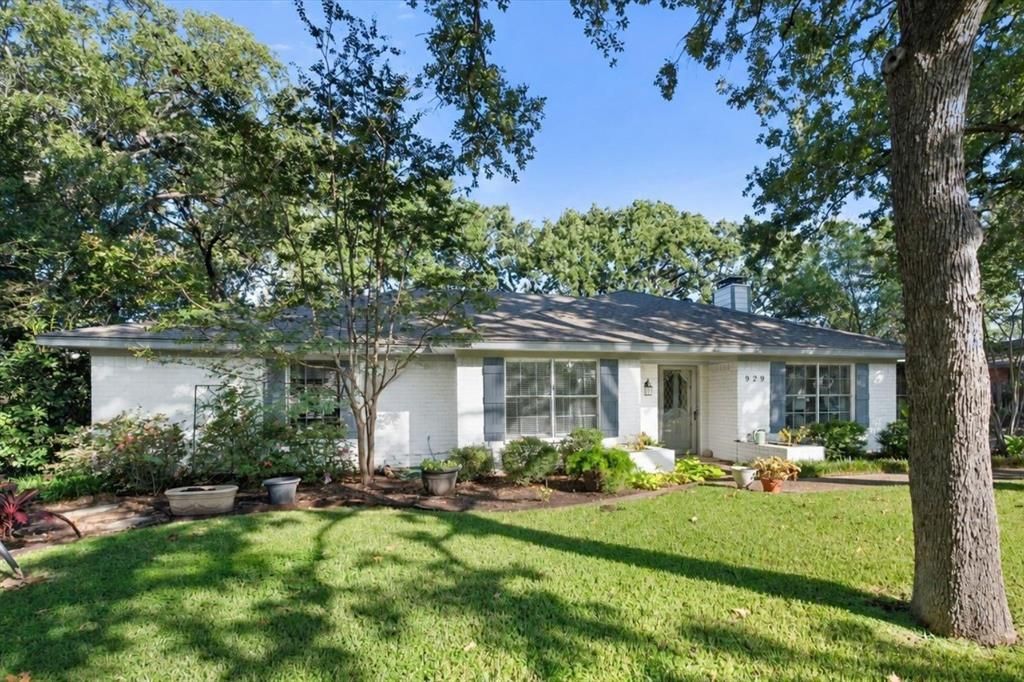
Set beneath mature shade trees in an established Corsicana neighborhood, this immaculate home offers space to spread out inside and out. Situated on a landscaped .347-acre lot, the single-story home features three bedrooms, two full baths, two living areas, and an attached three-car garage with room for boat storage! A generous front lawn and welcoming entry make an inviting first impression. Recent Roof, master shower, patio doors and upgraded patio spaceInside, a separate living room offers a flexible place to gather or unwind, while the spacious family room features a wood-burning fireplace with a gas starter and built-in cabinetry. The kitchen pairs abundant cabinetry with a farmhouse sink, electric cooktop, wall oven, microwave, and breakfast area. A separate dining room provides another place to host. Hardwood, ceramic tile, and carpet flooring appear throughout the home.The roomy primary bedroom includes an ensuite bath with dual sinks, separate vanities, and a walk-in shower. Two additional bedrooms share a Jack-and-Jill bath, offering access from each room. A window seat with built-in shelving adds character to one bedroom, while a dedicated laundry area and separate 22-by-12-foot storage room provide practical space for daily life.Outside, enjoy a large grassy backyard, mature trees, and a sprinkler system. With no HOA, a generous lot, and flexible living areas, this Corsicana home offers the enduring appeal of traditional ranch-style living.
Property Features
Property Type: Residential - Single Family
Cooling: Ceiling Fan(s), Central Air, Electric
Fireplaces: 1
Garage: 3 car attached
Heating: Central, Fireplace(s), Natural Gas
Home Style: Ranch, Traditional
Lot Size: 0.35 Acres
Roof Type: Composition
Year Built: 1970
Amenities
Built-in Features
Cable TV Available
Chandelier
Decorative Lighting
Double Vanity
Eat-in Kitchen
Flat Screen Wiring
High Speed Internet Available
Walk-In Closet(s)
Wired for Data
Rain Gutters
Lighting
Storage
Feature Descriptions
Appliances: Dishwasher, Disposal, Electric Cooktop, Electric Oven, Gas Water Heater, Microwave, Vented Exhaust Fan
Days on Site: 2
Exterior: Brick, Wood
Fencing: Back Yard
Fireplace: Family Room, Gas Starter, Wood Burning
Flooring: Carpet, Ceramic Tile, Hardwood, Varies
Laundry: Utility Room, Full Size W/D Area, Dryer Hookup, Washer Hookup, On Site
Lot: Interior Lot, Landscaped, Level, Many Trees, Sprinkler System, Undivided
Other Equipment: Irrigation Equipment, Satellite Dish
Parcel#: 25847
Parking: Driveway, Garage, Garage Door Opener, Garage Double Door, Garage Faces Side, Inside Entrance, Kitchen Level, On Site, Private, Storage
Parking Notes: Driveway, Garage, Garage Door Opener, Garage Double D
Patio/Porch: Covered, Patio, Rear Porch
Utilities: All Weather Road, Asphalt, Cable Available, City Sewer, City Water, Co-op Electric, Curbs, Electricity Connected, Individual Gas Meter, Individual Water Meter, Underground Utilities
Window: Window Coverings
Room Sizes
Family Room: 20.00 x 18.00 Level - 1
Living Room: 16.00 x 12.00 Level - 1
Dining Room: 11.00 x 11.00 Level - 1
Kitchen: 19.00 x 10.00 Level - 1
Laundry: 10.00 x 3.00 Level - 1
Bedroom-Primary: 17.00 x 14.00 Level - 1
Bath-Primary: 12.00 x 14.00 Level - 1
Bedroom: 14.00 x 12.00 Level - 1
Bath-Full: 12.00 x 5.00 Level - 1
Bedroom: 16.00 x 12.00 Level - 1
Extra Strg Rm: 22.00 x 12.00 Level - 1
Local Schools
Elementary School: Bowie
School District: Corsicana ISD
Listed By / Shown By
Listed By
Agency Name: RE/MAX Lakeside Dreams
Agency Contact: 903-874-0003
Agent Name: Julie Teel

Shown By
Agent Name: Meredith Harmon
Agent Phone: (254) 744-8128
Agency Title: Kelly, Realtors

Estimate Your Payment
Estimated Payment
$ 818.10 per month $723.31 Principal & Interest $0.00 Property Tax (data not provided by mls) $94.79 Homeowner's InsuranceChange Payment Information

 The data relating to real estate for sale on this web site comes in part from the IDX of the Multiple Listing Service of NTREIS. The data on this site may not be reproduced or redistributed and is only for those individuals viewing this web site. Real estate listings held by brokerage firms other than the brokers/agents with their own information using this site are marked with the NTREIS thumbnail logo and detailed information about them includes the name of the listing broker(s).
Privacy Policy / DMCA Notice / ADA Accessibility


This site is hosted, designed and copyright
© 1994 - 2026 by
Delta Media Group, Inc. -- Patent Pending --
Agent License Information: 543943
929 Madison Square | MLS# 21393900
This single family home located at 929 Madison Square, Corsicana, TX 75110 is currently listed for sale with an asking price of $325,000. This property was built in 1970 and has 3 bedrooms and 2 full baths with 1983 sq. ft. Madison Square is located in the Corsicana subdivision within the Corsicana ISD school district. Search Corsicana real estate on meredithharmon.kellyrealtors.com today.