

BEDS3
BATHS2 full
SQUARE FEET1,884
MLS#1964310
STATUSActive
PROPERTY TYPEResidential - Single Family
SUBDIVISIONDENVER HEIGHTS
SCHOOLSan Antonio ISD
Property Description
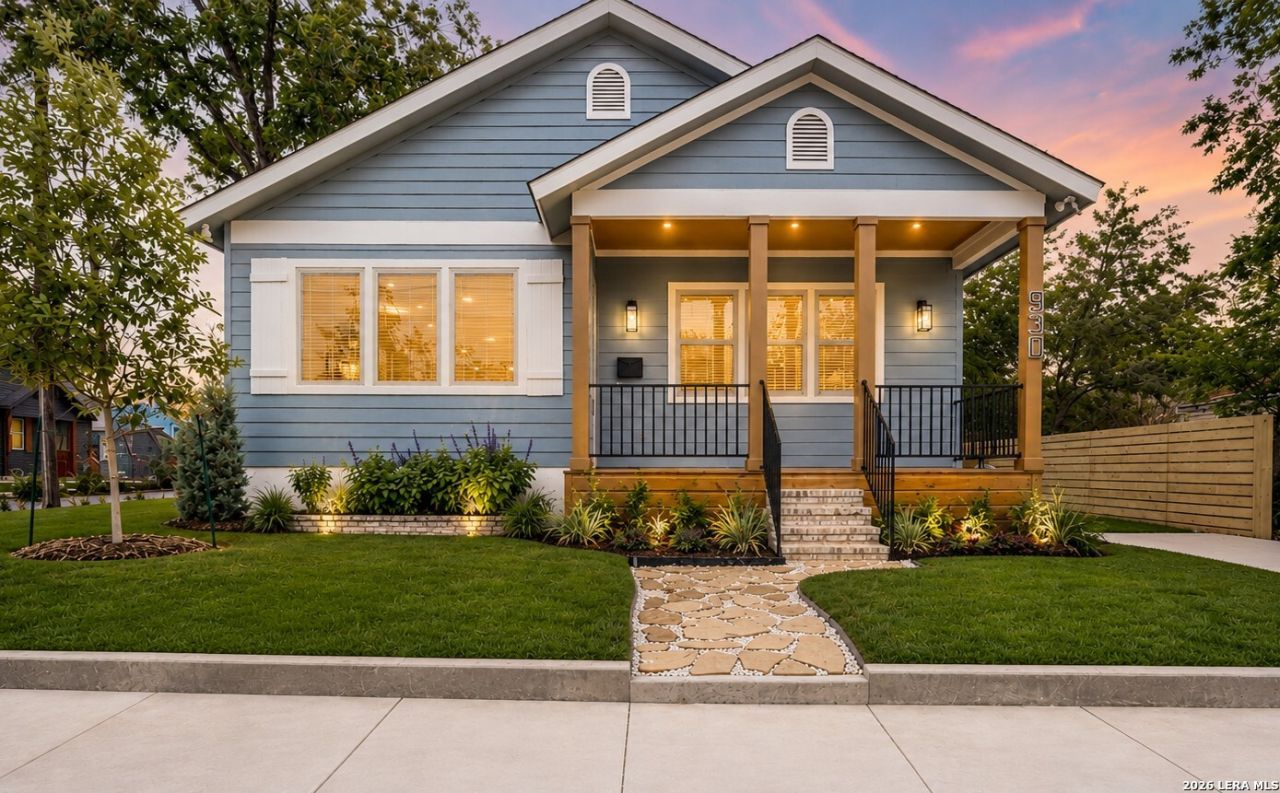
Gorgeous 3bd/2ba New Construction, completed April 2026. Minutes from downtown, Hemisfair Park, major highways and more! This stunning home offers high end finishes accentuated by loads of natural light and 10 high ceilings. Interior features include: tons of storage, a huge walk-in pantry, designer lighting and plumbing fixtures, nicely built out closets, electric fireplace, luxury vinyl plank flooring throughout for easy maintenance, interior laundry room, spacious bedrooms, walk-in closets, decked attic space for additional storage and spray foam insulation for energy efficiency. Outside you will enjoy a covered front porch and a spacious covered back patio for al fresco dining. The large roof top terrace provides additional outdoor entertaining options. An in-ground irrigation system feeds the lush green lawn and landscaping. A steel carport provides covered secure parking for 2 cars in back plus there is an additional off street parking pad in front.
Property Features
Property Type: Residential - Single Family
Cooling: One Central
Fenced: Yes
Fireplaces: 1
Fuel Type: Electric
Heating: Central, Heat Pump
Home Style: One Story
Lot Size: 0.14 Acres
Roof Type: Composition
Stories: 1.0
Taxes: $0
Year Built: 2026
Feature Descriptions
Builder Name: Tylers Place Investments
Currenty Leased: No
Days on Site: 80
Energy Efficient: Programmable Thermostat, Double Pane Windows, Foam Insulation, Ceiling Fans
Exterior: Covered Patio, Deck/Balcony, Privacy Fence, Sprinkler System, Double Pane Windows
Exterior: Siding
Fireplace: One, Living Room, Other
Flooring: Ceramic Tile, Vinyl
HOA Mandatory: No
Home Faces: West
Improvements: Street Paved, Curbs, Sidewalks, Streetlights, City Street
Inclusions: Ceiling Fans, Washer Connection, Dryer Connection, Microwave Oven, Gas Cooking, Refrigerator, Disposal, Dishwasher, Ice Maker Connection, Smoke Alarm, Gas Water Heater, Solid Counter Tops, Double Ovens, Custom Cabinets, City Garbage service
Interior: One Living Area, Liv/Din Combo, Breakfast Bar, Walk-In Pantry, Utility Room Inside, High Ceilings, All Bedrooms Downstairs, Laundry Room, Walk in Closets, Attic - Partially Floored, Attic - Pull Down Stairs
Lot: Corner
Lot Dimensions: 102 X 60
Miscellaneous: Taxes Not Assessed
Neighborhood Amenities: None
Parking: None/Not Applicable
Pool/Spa: None
Supplier - Electric: CPS
Supplier - Garbage: COSA
Supplier - Gas: CPS
Supplier - Sewer: SAWS
Supplier - Water: SAWS
Tax By Multiple Counties: No
Type: Single Family Detached
Water/Sewer: Water System, Sewer System, City
Windows: All Remain
Room Sizes
Bedroom 2: 16 X 13
Bedroom 3: 13 X 12
Kitchen: 10 X 8
Living Room: 20 X 14
Utility Room: 7 X 5
Pantry: 10 X 5
Local Schools
High School: Brackenridge
Middle School: Poe
Elementary School: Herff
School District: San Antonio ISD
Listed By / Shown By
Listed By
Agency Name: Phyllis Browning Company
Agency Phone: (210) 408-2500
Shown By
Agent Name: Meredith Harmon
Agent Phone: (254) 744-8128
Agency Title: Kelly, Realtors
Agency Email: info@kellyrealtors.com
Agency Text: (254) 717-6447

Estimate Your Payment
Estimated Payment
$ 1,381.96 per month $1,221.84 Principal & Interest $0.00 Property Tax (data not provided by mls) $160.13 Homeowner's InsuranceChange Payment Information


Privacy Policy / DMCA Notice / ADA Accessibility


This site is hosted, designed and copyright
© 1994 - 2026 by
Delta Media Group, Inc. -- Patent Pending --
Agent License Information: 543943
930 S Pine St | MLS# 1964310
This single family home located at 930 S Pine St, San Antonio, TX 78210 is currently listed for sale with an asking price of $549,000. This property was built in 2026 and has 3 bedrooms and 2 full baths with 1884 sq. ft. S Pine St is located in the DENVER HEIGHTS subdivision within the San Antonio ISD school district. Search DENVER HEIGHTS real estate on meredithharmon.kellyrealtors.com today.