

BEDS3
BATHS2 full
SQUARE FEET1,628
MLS#21296801
STATUSActive
PROPERTY TYPERental - Single Family
SUBDIVISIONTrails of Lavon
SCHOOLCommunity ISD
Property Description
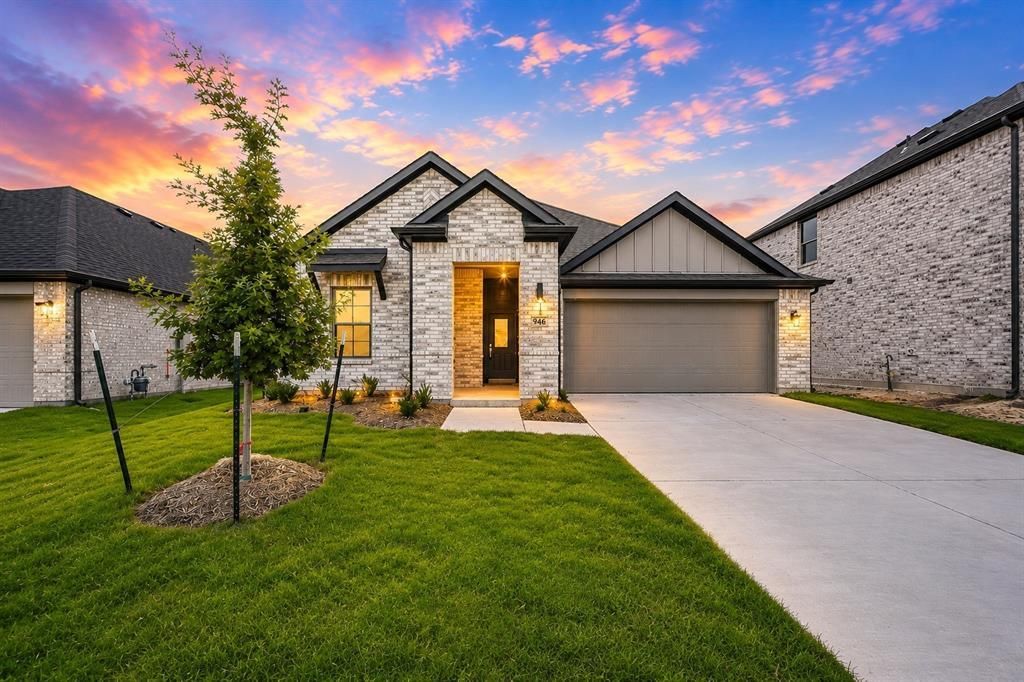
Be the first to enjoy this beautiful **new construction home**, now available and ready for immediate move-in! Thoughtfully designed with comfort and efficiency in mind, this charming 3-bedroom, 2-bathroom home offers a functional layout that perfectly blends style and practicality.The open-concept living and dining area creates a warm and inviting atmosphere, ideal for everyday living and entertaining guests. The spacious primary suite provides a relaxing retreat, while two additional bedrooms offer flexibility for family, guests, or a home office.With modern finishes, energy-efficient features, and a well-designed floor plan, this home delivers the perfect balance of comfort and convenience. Don't miss this opportunity to lease a brand-new home and enjoy worry-free living in a fresh, modern space.Information deemed reliable, but not guaranteed. Tenants to verify all information prior to leasing - School, etc.
Property Features
Property Type: Rental - Single Family
Garage: 2
Lot Size: 0.14 Acres
Roof Type: Composition
Year Built: 2026
Feature Descriptions
Appliances: Disposal, Electric Oven, Gas Cooktop, Microwave, Tankless Water Heater
Days on Site: 114
HOA Fee: 650/ Annually
Laundry: Electric Dryer Hookup, Full Size W/D Area, Washer Hookup
Parcel#: R1349200R01801
Parking: Garage, Garage Door Opener, Garage Faces Front
Parking Notes: Garage, Garage Door Opener, Garage Faces Front
Pets Allowed: No Pets Allowed
Utilities: City Sewer, City Water, Sidewalk
Room Sizes
Utility Room: 7.00 x 6.00 Level - 1
Bedroom-Primary: 14.00 x 13.00 Level - 1
Dining Room: 10.00 x 11.00 Level - 1
Bedroom: 14.00 x 10.00 Level - 1
Kitchen: 17.00 x 10.00 Level - 1
Living Room: 15.00 x 19.00 Level - 1
Bedroom: 11.00 x 11.00 Level - 1
Local Schools
Elementary School: Nesmith
School District: Community ISD
Listed By / Shown By
Listed By
Agency Name: eXp Realty, LLC
Agency Contact: 888-519-7431
Agent Name: Thanh Tran

Shown By
Agent Name: Meredith Harmon
Agent Phone: (254) 744-8128
Agency Title: Kelly, Realtors


 The data relating to real estate for sale on this web site comes in part from the IDX of the Multiple Listing Service of NTREIS. The data on this site may not be reproduced or redistributed and is only for those individuals viewing this web site. Real estate listings held by brokerage firms other than the brokers/agents with their own information using this site are marked with the NTREIS thumbnail logo and detailed information about them includes the name of the listing broker(s).
Privacy Policy / DMCA Notice / ADA Accessibility


This site is hosted, designed and copyright
© 1994 - 2026 by
Delta Media Group, Inc. -- Patent Pending --
Agent License Information: 543943
946 Olive Drive | MLS# 21296801
This property located at 946 Olive Drive, Lavon, TX 75166 is currently listed for rent with an asking price of $2,549 / Monthly. Olive Drive is located within the Community ISD school district. Search Lavon real estate on meredithharmon.kellyrealtors.com today.