

BEDS4
BATHS2 full
SQUARE FEET1,720
MLS#2013696
STATUSPrice Change
PROPERTY TYPEResidential - Single Family
SUBDIVISIONCatalina
SCHOOLEast Central ISD
Property Description
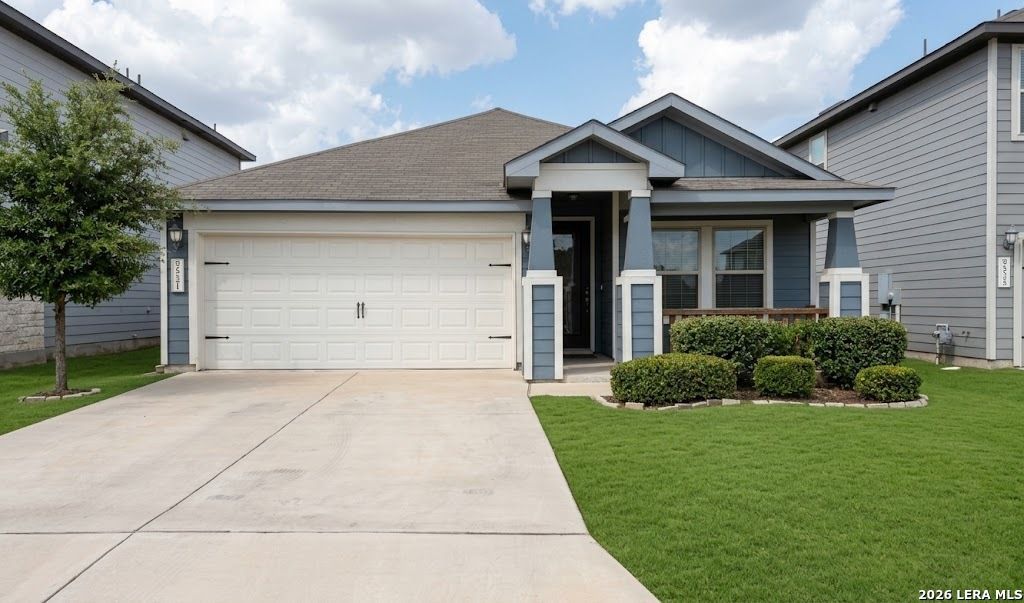
Welcome to this meticulously maintained, move-in ready Meritage home in the sought-after Catalina community! Built in 2022, "The Callaghan" floor plan features an open-concept layout with 4 bedrooms, 2 full baths, and high-end custom upgrades throughout. Enjoy durable, upgraded hard-surface flooring across all main living areas and bedrooms with no carpet anywhere. The gourmet kitchen boasts an expansive granite island, stone-tone cabinetry, sleek appliances, and open sightlines to the dining and family rooms. Step outside to a private oasis featuring a fully screened-in back patio with custom ceramic tile overlooking a fenced yard equipped with an automatic sprinkler system. The 2-car garage has also been upgraded with professionally installed ceramic tile flooring. Built with Meritage energy-efficient spray foam insulation, low-E windows, and programmable climate controls for comfort and energy savings. Included: washer, dryer, refrigerator, and custom wood blinds throughout. Convenient to I-10, Loop 1604, Randolph AFB, and Fort Sam Houston. Buyers to independently verify all measurements, schools, and taxes.
Property Features
Property Type: Residential - Single Family
Cooling: One Central
Fenced: Yes
Fuel Type: Electric
Heating: Central
Home Style: One Story
Lot Size: 0.12 Acres
Roof Type: Composition
Stories: 1.0
Taxes: $6,859
Year Built: 2022
Feature Descriptions
Builder Name: Meritage Homes
Currenty Leased: No
Days on Site: 23
Energy Efficient: 13-15 SEER AX, Programmable Thermostat, Double Pane Windows, Variable Speed HVAC, Energy Star Appliances, Radiant Barrier, Foam Insulation, Ceiling Fans
Exterior: Stone/Rock, Cement Fiber
Exterior: Covered Patio, Privacy Fence, Sprinkler System, Double Pane Windows, Glassed in Porch
Flooring: Ceramic Tile, Vinyl
Foundation: Slab
Green Certification: HERS Rated, HERS 0-85,Energy Star Certified, Build San Antonio Green
Hoa Fee: 380/Annually
HOA Mandatory: Yes
HOA Name: CATALINA HOMEOWNERS ASSOCIATION, INC.
Inclusions: Ceiling Fans, Washer Connection, Dryer Connection, Washer, Dryer, Stacked Washer/Dryer, Microwave Oven, Stove/Range, Refrigerator, Disposal, Dishwasher, Trash Compactor, Vent Fan, Smoke Alarm, Security System (Owned), Satellite Dish (owned), Garage Door Opener, Whole Hous
Interior: One Living Area
Lot: Level, Improved Water Front
Miscellaneous: As-Is
Multiple HOA: No
Neighborhood Amenities: None
Parking: Two Car Garage, Attached
Pool/Spa: None
Security: yes
Supplier - Electric: CPS Energy
Supplier - Garbage: Republic Ser
Supplier - Gas: N/A
Supplier - Sewer: SARA
Supplier - Water: East Central
Tax By Multiple Counties: No
Type: Single Family Detached
Water/Sewer: Water System, Sewer System, City
Windows: All Remain
Room Sizes
Bedroom 2: 10 X 10
Bedroom 3: 10 X 10
Bedroom 4: 10 X 10
Kitchen: 14 X 9
Dining Room: 12 X 12
Family Room: 17 X 12
Local Schools
High School: East Central
Middle School: Heritage
Elementary School: Tradition
School District: East Central ISD
Listed By / Shown By
Listed By
Agency Name: Home Team of America
Agency Phone: (210) 490-8000
Shown By
Agent Name: Meredith Harmon
Agent Phone: (254) 744-8128
Agency Title: Kelly, Realtors
Agency Email: info@kellyrealtors.com
Agency Text: (254) 717-6447

Estimate Your Payment
Estimated Payment
$ 1,427.44 per month $756.69 Principal & Interest $571.58 Property Tax $99.17 Homeowner's InsuranceChange Payment Information


Privacy Policy / DMCA Notice / ADA Accessibility


This site is hosted, designed and copyright
© 1994 - 2026 by
Delta Media Group, Inc. -- Patent Pending --
Agent License Information: 543943
9521 Falls Canyon Blvd | MLS# 2013696
This single family home located at 9521 Falls Canyon Blvd, San Antonio, TX 78109 is currently listed for sale with an asking price of $340,000. This property was built in 2022 and has 4 bedrooms and 2 full baths with 1720 sq. ft. Falls Canyon Blvd is located in the Catalina subdivision within the East Central ISD school district. Search Catalina real estate on meredithharmon.kellyrealtors.com today.