

BEDS3
BATHS2 full
SQUARE FEET1,609
MLS#1968426
STATUSPrice Change
PROPERTY TYPEResidential - Single Family
SUBDIVISIONAugust Fields
SCHOOLComal
Property Description
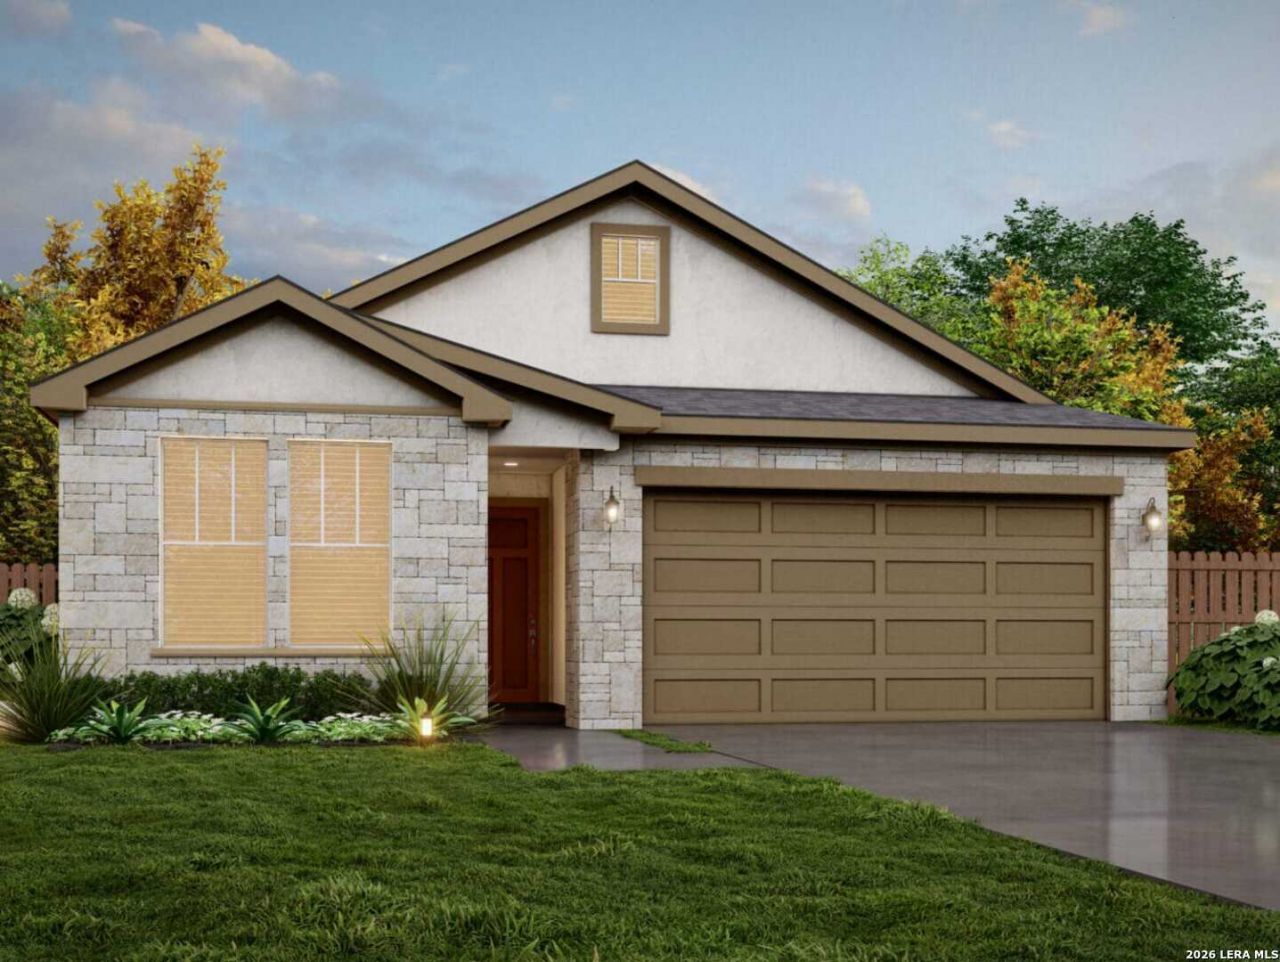
Experience the Desert View floor plan - a welldesigned 1,609 sq. ft. singlestory home offering 3 bedrooms, 2 baths, and a 2car garage in the beautiful August Fields community of New Braunfels. This thoughtful layout features an impressive 8foot front door, 11 vaulted ceilings, and an openconcept living space that brings in natural light and creates a spacious, inviting feel. The kitchen, dining, and living areas flow seamlessly, making daily living comfortable and efficient. The private primary suite includes a wellappointed bath and generous closet space, while two additional bedrooms offer flexibility for guests, work, or hobbies. Enjoy outdoor living on the covered patio with no rear neighbors, providing added privacy and a peaceful backdrop. Located in August Fields, this home offers convenient access to local amenities, schools, and major travel routes. Disclosure: All information deemed reliable but not guaranteed. Buyer to verify all measurements, features, and community details.
Property Features
Property Type: Residential - Single Family
Cooling: One Central
Fuel Type: Natural Gas
Heating: Central
Home Style: One Story
Lot Size: 0.12 Acres
Roof Type: Heavy Composition
Stories: 1.0
Taxes: $1
Year Built: 2026
Feature Descriptions
Builder Name: View Homes
Days on Site: 63
Energy Efficient: Energy Star Appliances
Exterior: Brick, Stone/Rock, Other
Flooring: Carpeting, Other
Foundation: Slab
Hoa Fee: 106/Quarterly
HOA Mandatory: Yes
HOA Name: PS PROPERTY MANAGEMENT
Inclusions: Washer Connection, Dryer Connection, Self-Cleaning Oven, Microwave Oven, Stove/Range, Gas Cooking, Disposal, Dishwasher, Vent Fan, Smoke Alarm, Pre-Wired for Security, Plumb for Water Softener, Carbon Monoxide Detector
Interior: One Living Area
Miscellaneous: Builder 10-Year Warranty
Multiple HOA: No
Neighborhood Amenities: Park/Playground
Parking: Two Car Garage
Pool/Spa: None
Tax By Multiple Counties: No
Type: Single Family Detached
Water/Sewer: City
Windows: All Remain
Room Sizes
Bedroom 2: 10 X 12
Bedroom 3: 10 X 12
Kitchen: 15 X 13
Dining Room: 10 X 15
Family Room: 14 X 15
Patio: 10 X 10
Local Schools
High School: Canyon
Middle School: Canyon
Elementary School: Freiheit
School District: Comal
Listed By / Shown By
Listed By
Agency Name: Move Up America
Agency Phone: (888) 924-9949
Shown By
Agent Name: Meredith Harmon
Agent Phone: (254) 744-8128
Agency Title: Kelly, Realtors
Agency Email: info@kellyrealtors.com
Agency Text: (254) 717-6447

Estimate Your Payment
Estimated Payment
$ 1,058.30 per month $935.61 Principal & Interest $0.08 Property Tax $122.61 Homeowner's InsuranceChange Payment Information


Privacy Policy / DMCA Notice / ADA Accessibility


This site is hosted, designed and copyright
© 1994 - 2026 by
Delta Media Group, Inc. -- Patent Pending --
Agent License Information: 543943
962 Manger Lane | MLS# 1968426
This single family home located at 962 Manger Lane, New Braunfels, TX 78130 is currently listed for sale with an asking price of $420,390. This property was built in 2026 and has 3 bedrooms and 2 full baths with 1609 sq. ft. Manger Lane is located in the August Fields subdivision within the Comal school district. Search August Fields real estate on meredithharmon.kellyrealtors.com today.