

BEDS2
BATHS2 full
SQUARE FEET1,976
MLS#21294506
STATUSActive
PROPERTY TYPEResidential - Townhouse
SUBDIVISIONPasquinellis Castlebrook At Ridgeview
SCHOOLFrisco ISD
Property Description
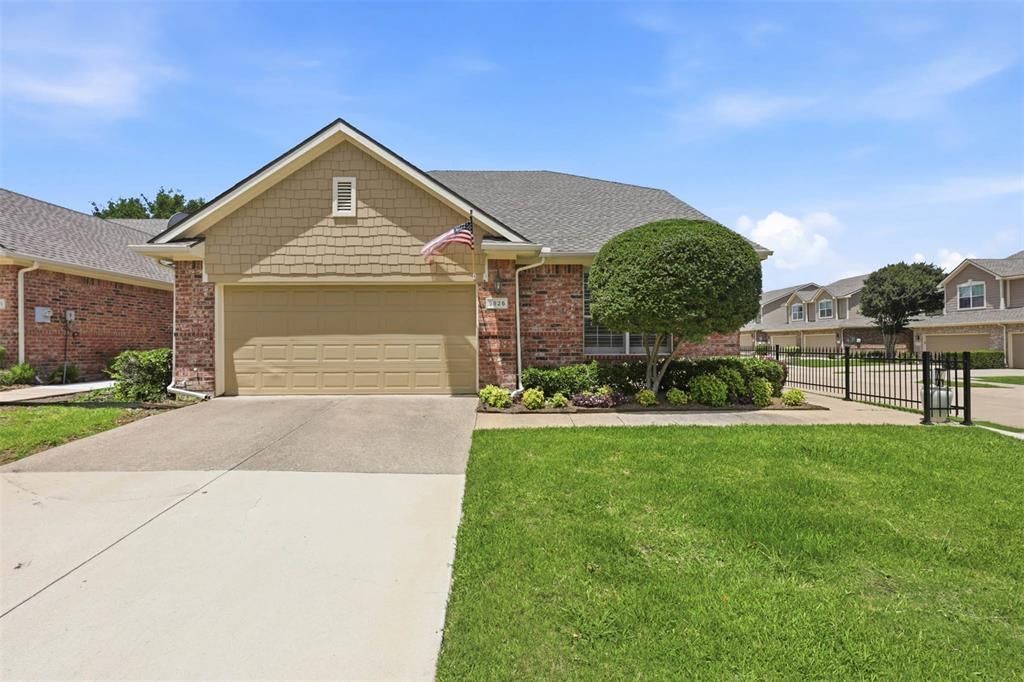
Discover your perfect haven with this stunning single-story residence. Situated on a corner lot in a tranquil neighborhood, this beautifully updated townhome offers comfort and style in equal measure. Step inside to an open floor plan that immediately feels warm and inviting. Every inch of the interior has been thoughtfully updated. The kitchen, bathrooms, and laundry room have gorgeous quartzite counters and beautiful hardware. The primary suite features 2 spacious walk-in closets, double vanities and oversized shower. The living area has vaulted ceilings and abundant natural light. This property's prime location puts you within easy reach of nearby shopping centers, dining options, parks, and renowned Frisco ISD schools, making it an optimal setting for those seeking a comfortable and convenient lifestyle. Don't miss the opportunity to own this updated gem that promises both a tranquil retreat and modern-day efficiency. With impeccable attention to detail and a welcoming ambiance, this home is an exceptional find. HOA is responsible for exterior including roof and foundation. Homeowner will only need a “walls in” condo policy for insurance making it substantially less than a single family homeowner’s insurance policy.
Property Features
Property Type: Residential - Townhouse
Cooling: Electric
Garage: 2 car attached
Heating: Electric
Home Style: Traditional
Lot Size: 0.13 Acres
Roof Type: Composition
Year Built: 2001
Amenities
Built-in Features
Chandelier
Decorative Lighting
Double Vanity
Eat-in Kitchen
Open Floorplan
Walk-In Closet(s)
Feature Descriptions
Accessibility: Accessible Bath - Full, Accessible Bedroom, Accessible Doors, Accessible Entrance, Accessible Hallway(s)
Appliances: Dishwasher, Disposal, Electric Cooktop, Electric Oven, Electric Water Heater, Microwave
Community Features: Community Pool, Greenbelt, Sidewalks
Days on Site: 42
Exclusions: Chandeliers in dining room and living room, mirror in guest bath (all will be replaced before closing)
Exterior: Brick, Siding
HOA Fee: 423/ Monthly
Laundry: Utility Room, Full Size W/D Area
Other Equipment: None
Parcel#: R483200C04501
Parking: Garage Faces Front
Parking Notes: Garage Faces Front
Swimming Pool: Yes
Utilities: City Sewer, City Water
Window: Shutters
Local Schools
Elementary School: Taylor
School District: Frisco ISD
Listed By / Shown By
Listed By
Agency Name: Coldwell Banker Apex, REALTORS
Agency Contact: 214-727-7013
Agent Name: Anna Richardson

Shown By
Agent Name: Meredith Harmon
Agent Phone: (254) 744-8128
Agency Title: Kelly, Realtors

Estimate Your Payment
Estimated Payment
$ 1,054.72 per month $932.51 Principal & Interest $0.00 Property Tax (data not provided by mls) $122.21 Homeowner's InsuranceChange Payment Information

 The data relating to real estate for sale on this web site comes in part from the IDX of the Multiple Listing Service of NTREIS. The data on this site may not be reproduced or redistributed and is only for those individuals viewing this web site. Real estate listings held by brokerage firms other than the brokers/agents with their own information using this site are marked with the NTREIS thumbnail logo and detailed information about them includes the name of the listing broker(s).
Privacy Policy / DMCA Notice / ADA Accessibility


This site is hosted, designed and copyright
© 1994 - 2026 by
Delta Media Group, Inc. -- Patent Pending --
Agent License Information: 543943
9825 Spire Lane | MLS# 21294506
This townhouse located at 9825 Spire Lane, Plano, TX 75025 is currently listed for sale with an asking price of $419,000. This property was built in 2001 and has 2 bedrooms and 2 full baths with 1976 sq. ft. Spire Lane is located in the Pasquinellis Castlebrook At Ridgeview subdivision within the Frisco ISD school district. Search Pasquinellis Castlebrook At Ridgeview real estate on meredithharmon.kellyrealtors.com today.