

BEDS3
BATHS2 full
SQUARE FEET1,604
MLS#21307808
STATUSActive
PROPERTY TYPEResidential - Single Family
SUBDIVISIONCreek Village At Providence
SCHOOLAubrey ISD
Property Description
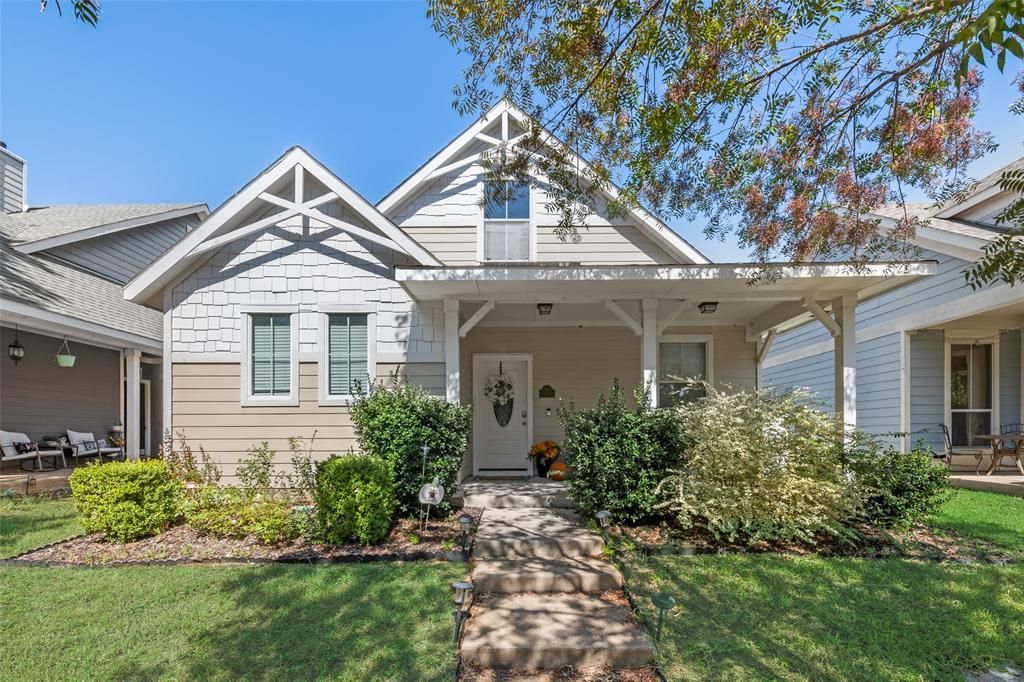
This charming Craftsman-style home stands out with beautiful curb appeal and a deep covered front porch that invites you to slow down and stay awhile. Inside, the layout opens into light-filled living spaces with soft neutral finishes and luxury vinyl flooring throughout the main living areas, creating a clean, cohesive feel that’s comfortable and easy to live in.The main living area flows naturally into the kitchen and dining space, keeping everything connected without feeling overly open. Granite countertops, stainless steel appliances, warm cabinetry, and a spacious center island give the kitchen both presence and practicality, making it ideal for everyday living and entertaining alike. Arched openings throughout the home add warmth and architectural character.Just off the main living area, a flexible secondary space currently serves as a playroom but could easily function as a formal sitting room, home office, study area, or hobby space. The primary suite offers a peaceful retreat with dual vanities, a soaking tub, separate glass-enclosed shower, and filtered water system.Recent updates include upgraded faucets and newly replaced front and back doors. One of the home’s most unique features is the attic space, which offers exciting potential for future expansion, providing an opportunity to create additional living space, a game room, office, or flex area.Outside, the private fenced backyard and patio provide a low-maintenance space to relax and unwind. Residents enjoy access to Providence Village’s extensive amenities, including pools, parks, playgrounds, trails, fitness facilities, sports courts, lakes, and year-round community events.Select furnishings and appliances may convey with an acceptable offer, creating a truly move-in-ready opportunity. Conveniently located with easy access to schools, shopping, dining, and major commuter routes, this home offers the perfect blend of comfort, character, and future potential.
Property Features
Property Type: Residential - Single Family
Cooling: Ceiling Fan(s), Central Air
Garage: 2 car attached
Heating: Central
Home Style: Traditional
Lot Size: 0.10 Acres
Roof Type: Composition
Year Built: 2004
Amenities
Built-in Features
Cable TV Available
Decorative Lighting
Double Vanity
Eat-in Kitchen
Granite Counters
High Speed Internet Available
Kitchen Island
Open Floorplan
Pantry
Walk-In Closet(s)
Covered Patio/Porch
Rain Gutters
Lighting
Private Yard
Feature Descriptions
Appliances: Dishwasher, Disposal, Electric Range, Microwave, Other
Community Features: Community Pool, Fishing, Greenbelt, Jogging Path/Bike Path, Lake, Park, Playground, Pool, Sidewalks, Tennis Court(s)
Days on Site: 27
Exterior: Brick
Fencing: Back Yard, Vinyl
Fireplace: Living Room
Flooring: Carpet, Luxury Vinyl Plank
HOA Fee: 436/ Semi-Annual
Laundry: Utility Room
Lot: Few Trees, Irregular Lot, Landscaped, Sprinkler System, Subdivision
Parcel#: R268979
Parking: Driveway, Garage, Garage Faces Rear
Parking Notes: Driveway, Garage, Garage Faces Rear
Patio/Porch: Covered, Front Porch
Swimming Pool: Yes
Utilities: Cable Available, City Sewer, City Water, Curbs, Electricity Available, Individual Water Meter, Phone Available, Sidewalk
Window: Window Coverings
Local Schools
Elementary School: James A Monaco
School District: Aubrey ISD
Listed By / Shown By
Listed By
Agency Name: LPT Realty LLC
Agency Contact: 972-215-7747
Agent Name: Christie Cannon

Shown By
Agent Name: Meredith Harmon
Agent Phone: (254) 744-8128
Agency Title: Kelly, Realtors

Estimate Your Payment
Estimated Payment
$ 722.45 per month $638.74 Principal & Interest $0.00 Property Tax (data not provided by mls) $83.71 Homeowner's InsuranceChange Payment Information

 The data relating to real estate for sale on this web site comes in part from the IDX of the Multiple Listing Service of NTREIS. The data on this site may not be reproduced or redistributed and is only for those individuals viewing this web site. Real estate listings held by brokerage firms other than the brokers/agents with their own information using this site are marked with the NTREIS thumbnail logo and detailed information about them includes the name of the listing broker(s).
Privacy Policy / DMCA Notice / ADA Accessibility


This site is hosted, designed and copyright
© 1994 - 2026 by
Delta Media Group, Inc. -- Patent Pending --
Agent License Information: 543943
9901 Concord Drive | MLS# 21307808
This single family home located at 9901 Concord Drive, Providence Village, TX 76227 is currently listed for sale with an asking price of $287,000. This property was built in 2004 and has 3 bedrooms and 2 full baths with 1604 sq. ft. Concord Drive is located in the Creek Village At Providence subdivision within the Aubrey ISD school district. Search Creek Village At Providence real estate on meredithharmon.kellyrealtors.com today.