

BEDS3
BATHS2 full 1 partial
SQUARE FEET1,884
MLS#1966413
STATUSActive
PROPERTY TYPEResidential - Single Family
SUBDIVISIONHERITAGE PARK
SCHOOLNorthside
Property Description
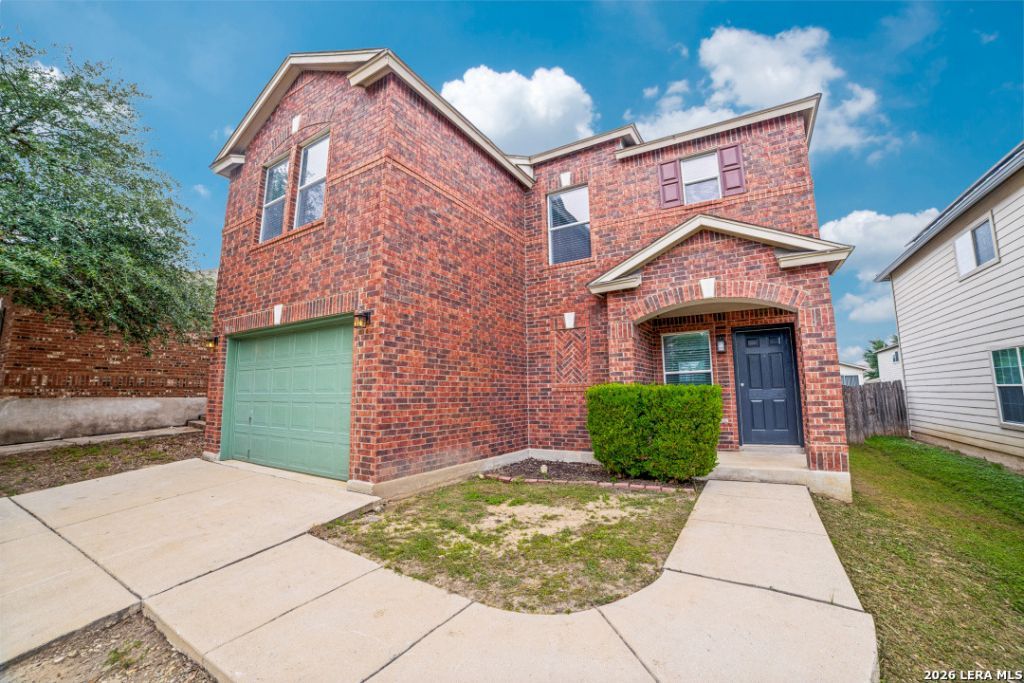
Beautiful two-story brick home featuring a welcoming entryway and open-concept floor plan perfect for entertaining. This well-maintained property offers a stylish staircase, spacious kitchen with granite countertops and stainless steel appliances, plus an upstairs loft ideal for a second living area, office, or game room. The secondary bathroom includes a shower and tub combination, while the private owners retreat offers a spacious bathroom and relaxing atmosphere. Additional features include a convenient half bath downstairs, covered patio, and a large oversized backyard with plenty of room for outdoor enjoyment. Clean, spacious, and move-in ready!
Property Features
Property Type: Residential - Single Family
Cooling: One Central
Fuel Type: Electric
Heating: Central
Home Style: Two Story
Lot Size: 0.10 Acres
Roof Type: Composition
Stories: 2.0
Taxes: $4,607
Year Built: 2008
Feature Descriptions
Builder Name: Unknown
Currenty Leased: No
Days on Site: 74
Exterior: Brick, Cement Fiber
Flooring: Carpeting, Laminate
Foundation: Slab
Hoa Fee: 440/Annually
HOA Mandatory: Yes
HOA Name: MESA CREEK HOA
Inclusions: Washer Connection, Dryer Connection
Interior: One Living Area, Eat-In Kitchen, Walk-In Pantry, Open Floor Plan
Multiple HOA: No
Neighborhood Amenities: None
Parking: Two Car Garage
Pool/Spa: None
Tax By Multiple Counties: No
Type: Single Family Detached
Water/Sewer: Water System
Windows: All Remain
Room Sizes
Bedroom 2: 1 X 1
Bedroom 3: 1 X 1
Kitchen: 1 X 1
Living Room: 1 X 1
Local Schools
High School: Call District
Middle School: Call District
Elementary School: Call District
School District: Northside
Listed By / Shown By
Listed By
Agency Name: Keller Williams City-View
Agency Phone: (210) 696-9996
Shown By
Agent Name: Meredith Harmon
Agent Phone: (254) 744-8128
Agency Title: Kelly, Realtors
Agency Email: info@kellyrealtors.com
Agency Text: (254) 717-6447

Estimate Your Payment
Estimated Payment
$ 1,012.97 per month $556.17 Principal & Interest $383.92 Property Tax $72.89 Homeowner's InsuranceChange Payment Information


Privacy Policy / DMCA Notice / ADA Accessibility


This site is hosted, designed and copyright
© 1994 - 2026 by
Delta Media Group, Inc. -- Patent Pending --
Agent License Information: 543943
9935 Carswell Peak | MLS# 1966413
This single family home located at 9935 Carswell Peak, San Antonio, TX 78245 is currently listed for sale with an asking price of $249,900. This property was built in 2008 and has 3 bedrooms and 2 full and 1 partial baths with 1884 sq. ft. Carswell Peak is located in the HERITAGE PARK subdivision within the Northside school district. Search HERITAGE PARK real estate on meredithharmon.kellyrealtors.com today.